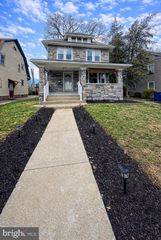
31 DAWSON DR, Bridgeton, NJ 08302
- 3 beds |
- 2 baths |
- 1,344 sqft
 Single-Family Home
  Built in 2024
  0.51acre lot
 —— car garage
  $257/sqft
  Listed 5 months ago
Property Description
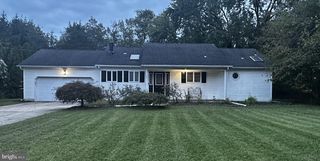
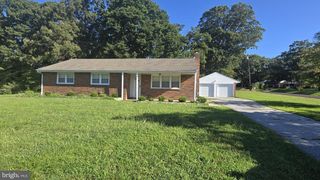
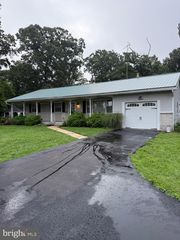
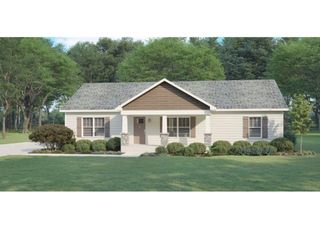
Why buy old when you can have nearly new? This beautifully maintained 3-bedroom, 2-bath ranch in Upper Deerfield Township is just two years young — offering the benefits of new construction without the new construction wait, and still covered by the balance of the original 10-year builder's warranty for complete peace of mind. Situated on over half an acre, the open-concept layout immediately impresses. A spacious family room flows naturally into the dining area and a well-appointed kitchen featuring stainless steel appliances, a center island, pantry, and soft-close cabinetry — everything today's buyers are looking for, already in place. A conveniently located laundry area with side entry from the driveway adds everyday practicality that is easy to take for granted until you do not have it. The split bedroom layout offers privacy for everyone. The generous primary suite — large enough for a king-size bed — features its own private bathroom with a stall shower, vanity, and closet. On the opposite side of the home, two additional bedrooms share a full bathroom with tub/shower and vanity. The large unfinished basement is a blank canvas ready for whatever you envision — a recreation room, home gym, additional living space, or simply exceptional storage. The possibilities are significant. Outside, over half an acre of land provides room to breathe, play, garden, or simply enjoy the open space that Upper Deerfield Township is known for. Move-in ready, nearly new, and backed by a builder's warranty — this one is as close to buying new as you can get without building from scratch. Schedule your private tour today.
- Listing Status:
- Active
- Date Added:
- May 1, 2026
- Data Last Updated:
- September 24, 2026 at 3:17AM
- Listing Office:
- BHHS Fox & Roach-Washington-Gloucester : 8562278900
- Listing Agent:
- Timothy H Belko : 8569811743
- MLS ID:
- NJCB2030122

- General: Above GradeBelow Grade
- Style: Ranch/Rambler
- Parking: Crushed StonePrivate
- Roofing: Shingle
- Windows: Vinyl clad
- General: Vinyl Siding1Other
- Originating MLS: BRIGHT_MAIN
- School District: CUMBERLAND REGIONAL
- County: CUMBERLAND-NJ
- Zoning: R213-01507-00014
- Utilities: 100 amp service
- Water: Well
- Sewer: Private Septic Tank
- Source: BRIGHT_MAIN
- Exclusions: WasherDryerShed excluded. Some personal property negotiable. Above ground pool equipment (in basement) is negotiable.
This listing courtesy of Timothy H Belko , BHHS Fox & Roach-Washington-Gloucester
Monthly Payment
- Principal & Interest $
- Property Taxes $
- Home Insurance $
- VA Funding Fee $

 New - 1 day ago