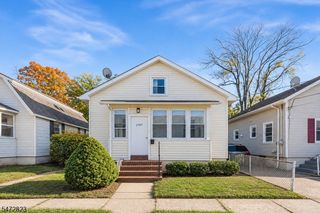
610 Huntington Ave, Plainfield City, NJ 07060
- 4 beds |
- 1 bath
 Single-Family Home
 Built in ——
 6,098sqft lot
 —— car garage
 $——/sqft
 Listed 3 days ago
Property Description
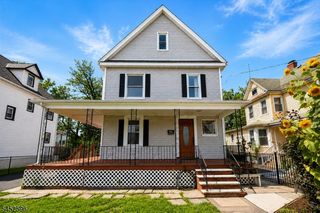
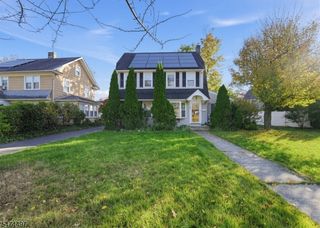
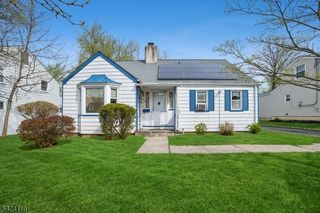
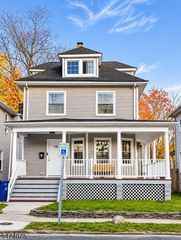
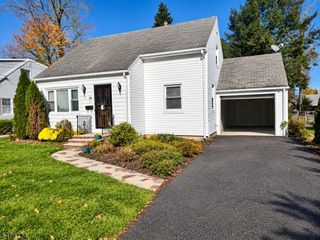
**Spacious 3-Bedroom Home with 4th Bedroom Potential " Three Levels of Living!**Welcome to a home that offers space, versatility, and endless possibilities! Featuring 3 bedrooms, with the potential for a 4th bedroom or bonus room, this property offers three levels of living space designed to accommodate today's lifestyle.Enjoy high ceilings, generously sized rooms, and natural hardwood flooring throughout. The main level features a versatile den/flex room that can easily serve as an additional bedroom, home office, guest room, or recreation space. A spacious living room with a working fireplace creates a warm and inviting atmosphere, while the open formal dining area flows seamlessly into the living space.The generously sized kitchen offers plenty of room for meal preparation and entertaining, complete with stainless-steel stove and refrigerator. A washer and dryer are also included for added convenience.Additional highlights include a bedroom with access to its own private balcony and a fenced-in backyard offering plenty of room for outdoor entertaining, gardening, relaxation, or play.Whether you need room to work from home, accommodate extended guests, or simply enjoy additional living space, this home offers the flexibility and potential to make it your own.**A great opportunity for buyers seeking space and versatility!** The owner has secured alternative housing and is prepared for a quick closing.
- Listing Status:
- Active
- Data Last Updated:
- November 19, 2026 at 2:41AM
- Listing Office:
- WEICHERT REALTORS : 908-757-7780
- MLS ID:
- 4064981
- General: Aluminum SidingOpen Porch(es)Wood Fence
- Style: Colonial
- Parking: Parking spaces: 3
- Roofing: Asphalt Shingle
- County: Union
- Driveway: 1 Car Width
- Zoning: RES2912-00516-0000-00009-0000-
- Utilities: All Underground
- Water: Private
- Sewer: PrivateSewer Charge Extra
This listing courtesy of WEICHERT REALTORS
Monthly Payment
- Principal & Interest $
- Property Taxes $
- Home Insurance $
- VA Funding Fee $

 New - 2 days ago