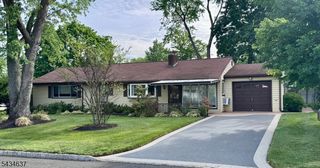
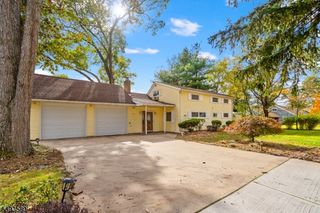
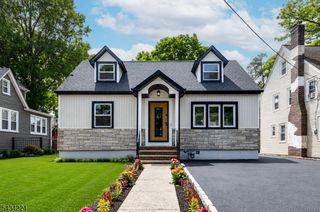
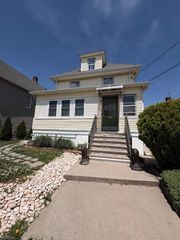
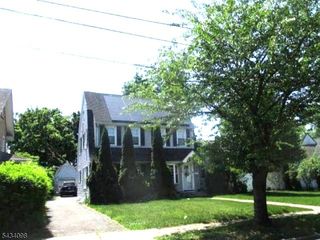
930 W 5Th St, Plainfield City, NJ 07063
- 5 beds |
- 2 baths
 Single-Family Home
  Built in 1926
  7,405sqft lot
 —— car garage
  $——/sqft
  Listed 6 days ago
Property Description
Welcome to 930 W. 5th St. in Plainfield NJ, Upon entering you are greated by a beautiful open foyer, this spacious 5-bedroom, 2 full bath, 2 half bath home offers versatility, character, and plenty of room to grow. With generous living and dining areas, an updated kitchen featuring modern appliances, and flexible bonus spaces throughout, this home is ideal for large households, or anyone needing extra space. The finished attic and basement areas with additional half baths provide endless possibilities for guest rooms, home offices, recreation space, or extended living arrangements. A dedicated laundry/utility area with stackable washer and dryer, custom commercial sink, newer hot water heater, and brand-new roof add everyday convenience and peace of mind. Outside, enjoy a welcoming wraparound porch, a large fully fenced yard with wrought iron fencing and gated access, plus parking for up to 10 cars a rare feature in this area. Conveniently located near major highways, public transportation, shopping, restaurants, parks, and schools, this home combines space, flexibility, and commuter-friendly convenience in a prime Plainfield location. This home is "move in" ready at an affordable price. If you're looking for space, a quiet area and know a good buy when you see it, book a showing. Some photos have been virtually enhanced to remove tenants personal items.
- Listing Status:
- Active
- Data Last Updated:
- May 31, 2026 at 3:40PM
- Listing Office:
- EXP REALTY, LLC : 866-201-6210
- MLS ID:
- 4029827
- General: Composition SidingCurbsMetalFncOpenPrchSidewalkStorageFencVnylFencWood
- Style: Colonial
- Parking: Parking spaces: 10
- Roofing: Asphalt Shingle
- County: Union
- Driveway: 1 Car WidthBlacktopFencingGravel
- Zoning: 2912-00549-0000-00023-0000-
- Utilities: Gas-Natural
- Water: Public Water
- Sewer: Public Sewer
- Exclusions: Tenants personal property
This listing courtesy of EXP REALTY, LLC
Monthly Payment
- Principal & Interest $
- Property Taxes $
- Home Insurance $
- VA Funding Fee $