960 Glenwood Avenue, Plainfield, NJ 07060
- 6 beds |
- 5 baths
 Single-Family Home
  Built in 1956
  —— sqft lot
  2 car garage
  $——/sqft
  Listed 12 days ago
Property Description
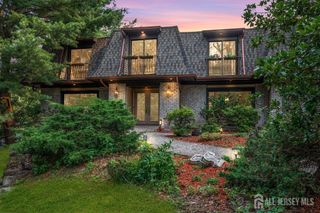
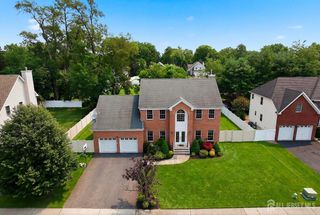
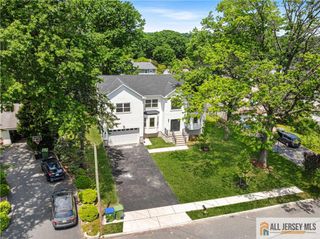
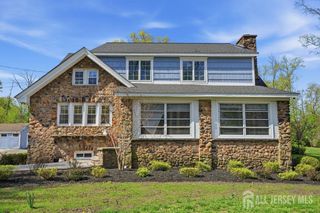
A rare offering where exceptional design meets extraordinary flexibility, this stunning home, renovated in 2013 with a seamless 2017 addition, offers a one-of-a-kind residence with two distinct living spaces, each with its own entrance and full kitchen, seamlessly connected by an interior hallway. Ideal design for dual living, extended guests, private office space, or flexible living while maintaining the warmth of a single elegant home.The main residence features a dramatic living room with custom stone wood-burning fireplace and gourmet kitchen with massive teak island, Viking 6-burner cooktop, two Viking dishwashers, farmhouse sink, and paneled refrigerator. French doors from dining and family rooms open to a private courtyard. The first floor offers a bedroom suite with dual closets and luxurious bath with double vanity, soaking tub, and oversized shower, plus a private den with full bath, barn-door closets, and stackable washer/dryer. Upstairs, the primary suite features dual staircases, skylights, sitting area, custom walk-in closet with center island, and spa bath with soaking tub, dual shower, and private water closet. Finished basement, expansive unfinished storage, hardwood floors, recessed lighting, crown molding, and attached two-car garage.The 2017 addition offers soaring ceilings, gourmet eat-in kitchen, mudroom, laundry, private suite with radiant heated bath floors, walk-in closet, courtyard access, second bedroom, full bth. handicap acc. See flr plans.
- Listing Status:
- Active
- Date Added:
- July 16, 2026
- Data Last Updated:
- July 28, 2026 at 7:07PM
- Listing Office:
- COLDWELL BANKER REALTY : 908-233-5555
- Listing Agent:
- COLLEEN BERG :
- MLS ID:
- 2700889R

- General: BarbecuePatio
- Style: Custom Home
- Other Structures: Patio
- Parking: 1 Car Width2 Car WidthAsphaltGarageAttachedBuilt-In GarageDetachedGarage Door OpenerDriveway
- Roofing: Asphalt
- Windows: BlindsDrapesSkylight(s)
- General: 2
- HOA Amenities: 0.0Monthly
- Originating MLS: CJMLS API
- County: Union
- Zoning: 291000090000000030000
- Utilities: Cable Connected
- Water: Public
- Sewer: Public Sewer
- Source: CJMLS API
This listing courtesy of COLLEEN BERG , COLDWELL BANKER REALTY
Monthly Payment
- Principal & Interest $
- Property Taxes $
- Home Insurance $
- VA Funding Fee $