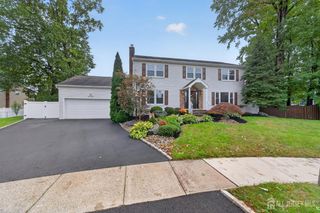
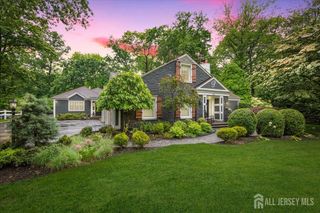
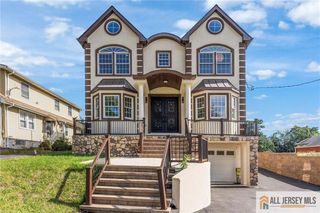
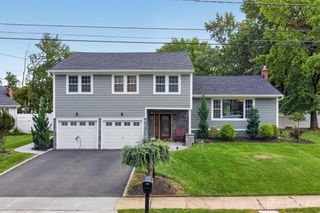
9 Trista Way, South Plainfield, NJ 07080
- 5 beds |
- 4 baths
 Single-Family Home
  Built in 2013
  0.26acre lot
 2 car garage
  $——/sqft
  Listed 4 days ago
Property Description
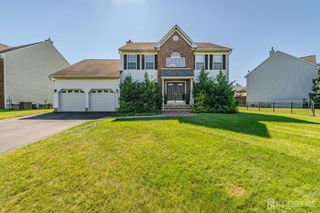
Welcome to Luxury living at 9 Trista Way, a beautifully appointed 5-bedroom, 4-full-bath residence nestled on a desirable cul-de-sac in South Plainfield. Built in 2013 with an impressive array of original upgrades, this exceptional home offers an elegant combination of timeless finishes, spacious interiors, and sophisticated indoor-outdoor living. A dramatic two-story foyer welcomes you into a thoughtfully designed floor plan featuring hardwood flooring throughout and an abundance of natural light. Foyer is flanked by generously sized living and dining areas that flow into a cozy family room area with a gas fireplace. The first floor offers exceptional flexibility with a private bedroom and full bathideal for guests, extended family, or a home office. The heart of the home is the custom gourmet kitchen, appointed with 42-inch cabinetry, high-end stainless steel appliances, a center island, and generous counter space, creating a beautiful setting for both everyday meals and entertaining. Upstairs, the luxurious primary suite provides a peaceful retreat. The spa-inspired primary bath features a double sink vanity, Jacuzzi tub and skylight, while the expansive walkin closet offers exceptional storage along with access to additional attic space. 3 other generously sized bedrooms and additional full bath complete the upper level. The fully finished basement takes entertaining to another level, featuring a stylish wet bar, full bath, and surround sound system. Whether hosting movie nights, celebrations, or casual gatherings, this versatile space provides an impressive extension of the home's living area. Additional entertaining space is available when you step outside to your own private retreat. The custom paver patio, pergola and fire pit create an inviting space for al fresco dining, evening gatherings, or simply relaxing outdoors. A fully fenced backyard provides privacy and room to enjoy the outdoors. Quality is evident in the home's original construction upgrades, including a 13-course foundation, Timberline roof, Andersen windows, hardwood flooring, and two-zone HVAC for year-round comfort. Ideally positioned on a quiet cul-de-sac while remaining close to shopping, dining, transportation, and commuter routes, this sophisticated South Plainfield residence offers the space, amenities, and versatility today's discerning buyer is looking for. A truly special home ready to welcome its next owner!
- Listing Status:
- Active
- Date Added:
- October 1, 2026
- Data Last Updated:
- October 4, 2026 at 11:08PM
- Listing Office:
- BETTER HOMES&GARDENS RE MATURO : 732-240-1228
- Listing Agent:
- SONIA BANOTA :
- MLS ID:
- 2705325R

- General: Lawn SprinklersPatioFencing/WallStorage ShedYardShed(s)Bath
- Style: Colonial
- Other Structures: Patio
- Parking: 2 Car WidthAsphaltGarageAttachedOversizedGarage Door Opener
- Roofing: Asphalt
- Windows: BlindsShades-ExistingSkylight(s)
- General: 2
- HOA Amenities: 0.0Monthly
- Originating MLS: CJMLS API
- County: Middlesex
- Zoning: R10220028200000005006
- Fencing: Fencing/Wall
- Utilities: Electricity ConnectedNatural Gas Connected
- Water: Public
- Sewer: Public Sewer
- Source: CJMLS API
This listing courtesy of SONIA BANOTA , BETTER HOMES&GARDENS RE MATURO
Monthly Payment
- Principal & Interest $
- Property Taxes $
- Home Insurance $
- VA Funding Fee $