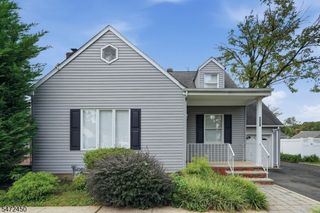
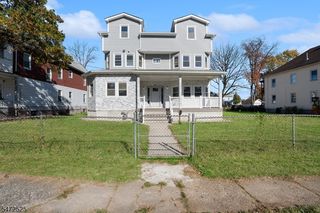
1453 Tooz Pl, South Plainfield Boro, NJ 07080
- 4 beds |
- 3 baths
 Single-Family Home
 Built in 1972
 0.26acre lot
 2 car garage
 $——/sqft
 Listed 1 month ago
Property Description
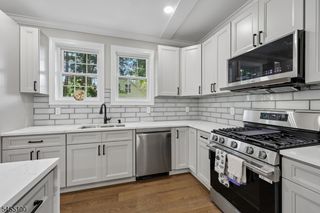
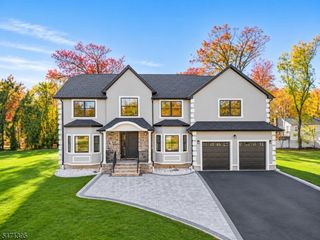
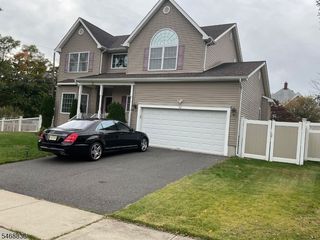
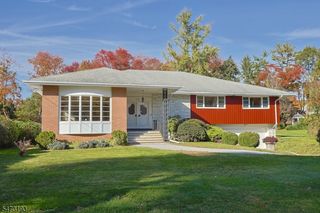
*FLEXIBLE TERMS AVAILABLE* Welcome to 1453 Tooz Place! This expanded 4-bedroom, 3.5-bath split-level offers premium construction, modern upgrades, and a resort-style backyard retreat. Built on a solid slab with no basement concerns, the home features HardiePlank siding, PVC trim, soffit lighting, Andersen windows/doors, sound-resistant glass, a multi-zone sprinkler system, insulated 2-car garage, custom wired shed, and a large paver driveway. Inside, enjoy hardwood floors, custom woodwork, Corian and granite kitchen surfaces, and a 42" wood-burning fireplace. The main level includes 3 bedrooms (one with custom built-ins) and 2 full baths. The ground level adds a 4th bedroom, half bath, new flooring, sitting room, and built-in bar with wine fridge. The showstopping pool house is climate-controlled and built with stucco, stone, cedar, and waterproof porcelain tile. Features include French doors, automatic skylights, indoor pool with new pump, DE filter, gas heat pump, and drywell drainage. A billiard room (pool table included) offers a bar, wine fridge, TV, and sound-resistant glass. A second kitchen, full bath, washer/dryer, utility room, and attic storage complete the space. Outside, enjoy a built-in natural gas grill and patio your private year-round retreat.
- Listing Status:
- Active
- Data Last Updated:
- November 19, 2026 at 5:40AM
- Listing Office:
- KELLER WILLIAMS ELITE REALTORS : 732-549-1998
- MLS ID:
- 4058432
- General: See RemarksBarbequePatioSidewalkStorage ShedStorm Door(s)Thermal Windows/DoorsUnderground Lawn SprinklerWorkshop
- Style: Split Level
- Pool: HeatedIn-Ground PoolIndoor Pool
- Roofing: Asphalt Shingle
- County: Middlesex
- Driveway: 2 Car WidthPaver Block
- Zoning: R102122-00152-0001-00128-0000-
- Utilities: All Underground
- Water: Public Water
- Sewer: Public Sewer
This listing courtesy of KELLER WILLIAMS ELITE REALTORS
Monthly Payment
- Principal & Interest $
- Property Taxes $
- Home Insurance $
- VA Funding Fee $