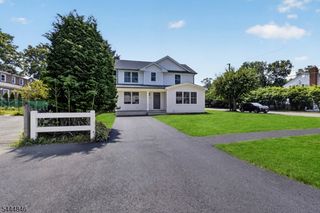
969 Woodland Ave, Plainfield City, NJ 07060
- 6 beds |
- 4 baths
 Single-Family Home
  Built in 1927
  —— sqft lot
  2 car garage
  $——/sqft
  Listed 2 months ago
Property Description
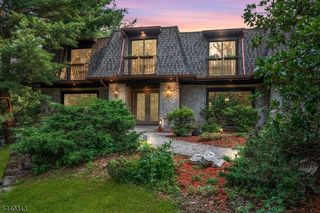
Simply stunning! This stately Sleepy Hollow Tudor, originally built in 1927, has been meticulously restored while preserving its timeless architectural details and classic character throughout. The newly renovated gourmet Eat-In Kitchen is a chef's dream, featuring an 8-burner Viking stove/oven, custom Italian exhaust hood, and exceptional craftsmanship. A Butler's Pantry complete with wet bar and wine refrigerator seamlessly connects the kitchen to the elegant Formal Dining Room.Beyond the dining room, the spacious center hall leads to a grand Living Room highlighted by a wood-burning fireplace and refined period details. Adjacent to the living room is a sun-drenched conservatory with custom marble flooring, opening to a beautiful stone patio and custom-built gazebo....the perfect setting for entertaining or peaceful relaxation. A warm and inviting Den completes the first-floor living spaces.The second floor offers six generously sized bedrooms, while the third floor features a private office and expansive Leisure Room, ideal for a media room, recreation space, or additional lounge area. All 4.5 bathrooms have been tastefully renovated.With countless upgrades and exceptional attention to detail throughout, this is truly a one-of-a-kind home that must be seen to be fully appreciated.
- Listing Status:
- Active
- Date Added:
- May 30, 2026
- Data Last Updated:
- July 28, 2026 at 9:40PM
- Listing Office:
- WEICHERT REALTORS : 908-654-7777
- MLS ID:
- 4030656
- General: BrickWoodPatioPergolaFencPrivSidewalkThrmlW&DSprinklr
- Style: Tudor
- Parking: Parking spaces: 4
- Roofing: Slate
- County: Union
- Driveway: 1 Car WidthAdditional ParkingBlacktopLighting
- Zoning: Residential2912-00001-0000-00011-0000-
- Utilities: ElectricGas-Natural
- Water: Public Water
- Sewer: Public Sewer
This listing courtesy of WEICHERT REALTORS
Monthly Payment
- Principal & Interest $
- Property Taxes $
- Home Insurance $
- VA Funding Fee $

 New - 21 hours ago