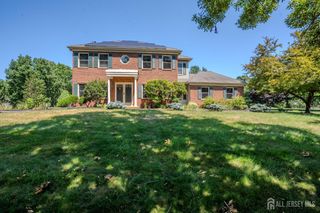
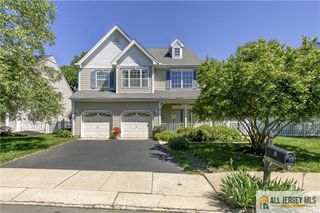
20 Franklin Drive, Plainsboro, NJ 08536
- 3 beds |
- 2 baths |
- 1,913 sqft
 Single-Family Home
  Built in 1983
  0.3acre lot
 2 car garage
  $491/sqft
  Listed 20 days ago
Property Description
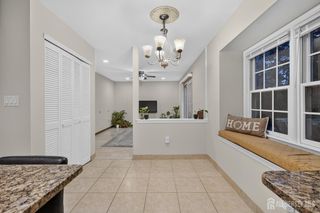
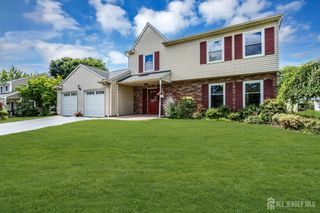
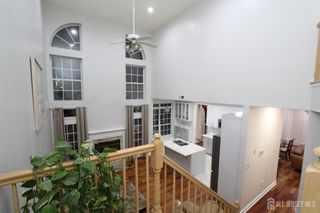
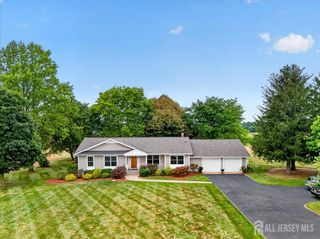
Welcome home to 20 Franklin Drive in the highly sought-after Gentry development! This beautifully maintained ranch w a fully finished basement offers convenient single-floor living, making it ideal for multi-generational living. Freshly painted (2026), Both bathrooms fully renovated (2026), Basement finished (2024), HW Heater replaced (2025) & many more updates! The spacious foyer opens to a sun-drenched family room featuring vaulted ceilings, recessed lighting, hardwood floors, and a wood-burning fireplace. The updated kitchen offers ample storage, granite countertops, stainless steel appliances, crown-molded cabinetry, and a comfortable eat-in area. A versatile bonus room with French doors can serve as a formal dining room or potential 4th bedroom. Three additional bedrooms include a spacious primary suite with a private en-suite. Both bathrooms were fully renovated. The 2-car garage with freshly painted flooring leads into a convenient mudroom with newer washer and dryer. The fully finished basement provides additional living space and is currently set up as an open theater/rec area. Outside, enjoy a beautiful level, fenced-in lot perfect for gardening, entertaining, or creating your own outdoor oasis. Future potential of adding a second level above the garage! Gentry offers exceptional amenities including an Olympic-sized pool, kids wading pool, tennis courts, playgrounds, clubhouse, and more. Located in the highly acclaimed West Windsor-Plainsboro School District and conveniently close to train stations, bus routes, the NJ Turnpike, Routes 1 & 130, shopping, and dining.
- Listing Status:
- Active
- Date Added:
- September 3, 2026
- Data Last Updated:
- September 23, 2026 at 7:06AM
- Listing Office:
- RE/MAX IN STYLE : 609-303-3456
- Listing Agent:
- KUSHAL K. SHAH :
- MLS ID:
- 2703835R

- General: Open Porch(es)PatioDoor(s)-Storm/ScreenEnclosed Porch(es)Fencing/WallYard
- Style: Ranch
- Other Structures: EnclosedPorchPatio
- Pool: Outdoor Pool
- Parking: 2 Car WidthAsphaltGarageAttachedGarage Door OpenerDrivewayOn Street
- Roofing: Asphalt
- Windows: BlindsShades-Existing
- General: 1
- HOA Amenities: Common Area MaintenanceIns Common AreasMaintenance Fee265.0Quarterly
- Originating MLS: CJMLS API
- County: Middlesex
- Zoning: PCD1802804000000118
- Fencing: Fencing/Wall
- Utilities: Underground UtilitiesElectricity ConnectedNatural Gas Connected
- Water: Public
- Sewer: Public Sewer
- Source: CJMLS API
This listing courtesy of KUSHAL K. SHAH , RE/MAX IN STYLE
Monthly Payment
- Principal & Interest $
- Property Taxes $
- Home Insurance $
- VA Funding Fee $