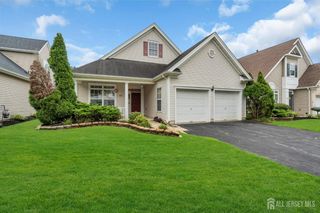
3 Burlington Street, Plainsboro, NJ 08536
- 2 beds |
- 2 baths |
- 1,801 sqft
 Single-Family Home
 Built in 2008
 6,534sqft lot
 2 car garage
 $346/sqft
 Listed 22 days ago
Property Description
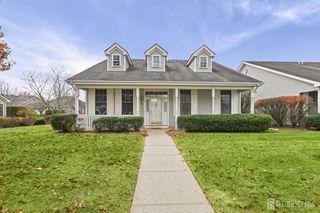
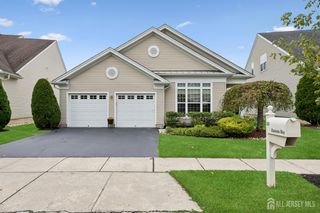
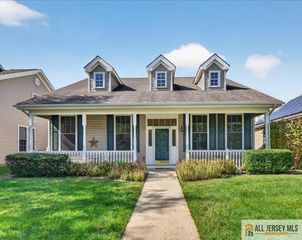
Beautifully maintained, this elegant Azalea model welcomes you with stately porch columns, a stone-accented exterior, and professionally landscaped lot. Offering 2 bedrooms, 2 full baths, and a thoughtfully designed open floor plan, this lovely home combines with style and easy living. Situated on a premium lot overlooking a serene backyard bordered by a line of trees to enjoy every season. The inviting foyer opens to a spacious living room featuring crown molding, recessed lighting, and a gas fireplace with a beautiful wood mantel. The formal dining room is equally impressive, with a tray ceiling, crown molding, and an elegant chandelierperfect for entertaining family and friends. Tray ceilings in the foyer, dining room, and primary bedroom, along with predominantly hardwood flooring, custom window treatments, and numerous upgrades throughout, add to the home's distinctive appeal. The gourmet eat-in kitchen is designed to delight, featuring 42-inch cabinetry, granite countertops, a tiled backsplash, decorative open shelving, stainless steel appliances, a gas range, double wall ovens, a microwave, a double sink with a window, and a spacious pantry. Custom tile flooring and recessed lighting complete this well-appointed space. Adjacent to the kitchen, the bright breakfast nook, accented by tile flooring and a chandelier, provides a charming setting for casual dining. The spacious primary suite is a relaxing retreat, featuring a tray ceiling, crown molding, plush carpeting, recessed lighting, custom window treatments, abundant natural light, and a Walk_In Closet. The upgraded en-suite bath offers a soothing soaking tub, separate stall shower, vanity, and upgraded tile flooring. The second bedroom, also featuring carpeting and recessed lighting, is conveniently located near the upgraded hall bath. A sun-filled sunroom adds exceptional versatility to the home's living space and is ideal for a den, home office, or a reading room. The generously sized laundry room offers an updated washer and dryer, ample shelving, and a utility sink for added convenience. An oversized 2 car garage with additional storage space provides even more functionality. Residents of the sought-after Cranbury Brook 55+ community enjoy an impressive array of amenities, including a clubhouse, library, billiards and card rooms, fitness center, and swimming pool. Conveniently located near shopping, parks, restaurants, major highways, bus service, and train stations, this beautifully maintained home offers an appealing blend of convenience and community living. Don't miss this gorgeous GEM!!!
- Listing Status:
- Active
- Date Added:
- November 13, 2026
- Data Last Updated:
- November 19, 2026 at 7:07AM
- Listing Office:
- RE/MAX OF PRINCETON : 609-921-9202
- Listing Agent:
- UMA SOGANI :
- MLS ID:
- 2707114R

- General: Open Porch(es)PatioEnclosed Porch(es)
- Style: Colonial
- Other Structures: EnclosedPorchPatio
- Pool: Outdoor PoolPrivateIndoor
- Parking: 2 Car WidthGarageAttachedBuilt-In GarageOversizedDetachedDrivewayOn Street
- Roofing: See Remarks
- Windows: Blinds
- General: 1
- HOA Amenities: Common Area MaintenanceSnow RemovalTrashMaintenance Grounds375.0Monthly
- Originating MLS: CJMLS API
- County: Middlesex
- Zoning: VR-21802005000000003
- Utilities: See Remarks
- Water: Public
- Sewer: Public Sewer
- Source: CJMLS API
This listing courtesy of UMA SOGANI , RE/MAX OF PRINCETON
Monthly Payment
- Principal & Interest $
- Property Taxes $
- Home Insurance $
- VA Funding Fee $