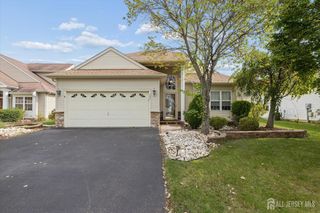
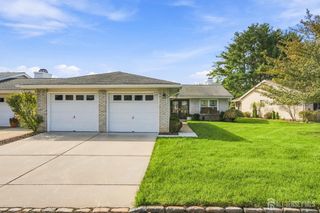
10 Stahl Lane, Cranbury, NJ 08512
- 2 beds |
- 2 baths |
- 1,491 sqft
 Single-Family Home
 Built in 2004
 5,201sqft lot
 2 car garage
 $376/sqft
 Listed 7 days ago
Property Description
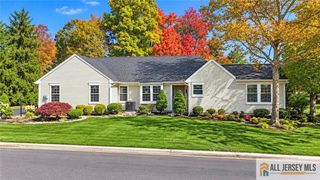
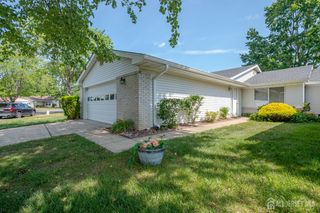
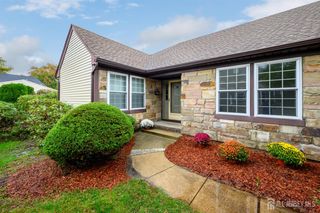
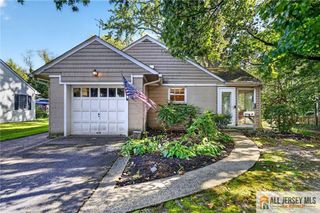
Beautifully appointed 2 bedroom 2 bath end-unit Drake model in the very desirable Four Seasons at Cranbury with a perfect location! This home has been impeccably kept and is ready for its new owner. A warm and inviting entry leads to an open floor-plan which is perfect for entertaining with elegant dining and living spaces. There is a formal dining area, living room with a gas fireplace, open kitchen with island/breakfast bar, and charming dining nook. Kitchen has beautifully detailed cabinetry and granite countertops. End-unit allows for lots of light! Beautiful hardwood flooring and recessed lighting throughout. Primary suite is spacious and elegant with tray ceiling, private en-suite bath with soaking tub, separate shower stall with bench seat, double sink with corian countertop and large closet. Secondary bedroom is perfect for guests or home office with second full bath right outside the door. Enjoy the outdoors on the front porch or the private patio off the kitchen. Large laundry room which leads to the 2-car garage. There is a central vacuum system for convenience. Four Seasons at Cranbury is a charming and intimate community. There is a luxurious clubhouse with a fitness center, outdoor pool, tennis courts, billiard/game room and clubhouse lounge. Four Seasons at Cranbury is conveniently located near charming downtown Cranbury for shopping and dining and lots of outside activities. Close to major highways for easy commuting.
- Listing Status:
- Active
- Date Added:
- November 14, 2026
- Data Last Updated:
- November 19, 2026 at 7:07AM
- Listing Office:
- RE/MAX COUNTRY : 732-729-9000
- Listing Agent:
- MARYANNE S. STOUT :
- MLS ID:
- 2707738R

- General: Open Porch(es)CurbsPatioDoor(s)-Storm/ScreenSidewalk
- Style: RanchDevelopment HomeEnd Unit
- Other Structures: PorchPatio
- Pool: Outdoor Pool
- Parking: 2 Car WidthAsphaltGarageAttachedDriveway
- Roofing: Asphalt
- General: 1
- HOA Amenities: Common Area MaintenanceSnow RemovalTrashMaintenance Grounds0.0Monthly
- Originating MLS: CJMLS API
- County: Middlesex
- Zoning: 02000201100013
- Utilities: Cable TVUnderground UtilitiesCable ConnectedElectricity ConnectedNatural Gas Connected
- Water: Public
- Sewer: Public Sewer
- Source: CJMLS API
This listing courtesy of MARYANNE S. STOUT , RE/MAX COUNTRY
Monthly Payment
- Principal & Interest $
- Property Taxes $
- Home Insurance $
- VA Funding Fee $