52 Riverwalk, Plainsboro, NJ 08536
- 3 beds |
- 3 baths
 Condominium
  Built in 2023
  —— sqft lot
  2 car garage
  $——/sqft
  Listed 21 days ago
Property Description
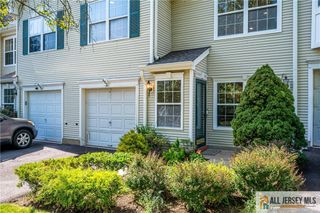
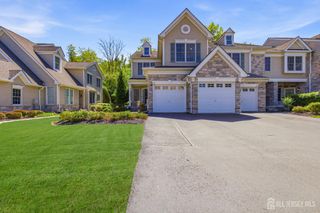
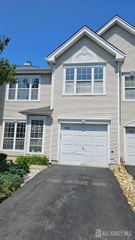
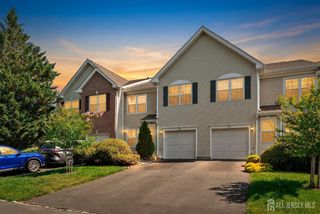
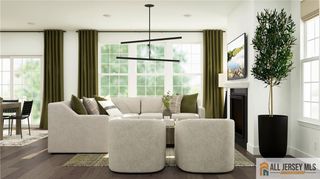
52 Riverwalk, Plainsboro | The luxurious 48+ Aged Adult Community Townhomes at RiverWalk. Elevator-Equipped Fairview Model with Sunroom. Rare Interior Unit Backing to Woods & Stream. Welcome to easy, elevated living in one of Plainsboro's most sought-after communities. This 3-bedroom, 2.5-bath Fairview model stands out with two premium additions rarely found together: a private elevator and a light-filled sunroom extending both the home's comfort and long-term accessibility. This home backs directly to a wooded buffer and a flowing stream, giving you a peaceful, private, tree-lined backdrop rarely available in the community. A Smart, Open Layout Step inside to a thoughtfully designed floor plan that flexes with your lifestyle. Nine-foot ceilings on the main level and eight-foot ceilings upstairs create an airy feel, while 5-inch-wide premium wooden floors, 5-inch baseboard molding, recessed LED lighting, and brushed nickel fixtures add polish throughout. A gas fireplace with remote on/off makes cozying up effortless. The sunroom has gorgeous views of the wooded, natural scenery year-round. A Kitchen Built to Impress The gourmet kitchen anchors the main living space with stainless steel appliances, quartz countertops, custom soft-close cabinetry, a tile backsplash, and under-cabinet lighting. The above-range microwave vents directly outside for a cleaner cooking experience. Upstairs Retreat The primary suite is a true escape, spacious enough for a reading nook, with a tray ceiling, oversized walk-in closet, and a spa-style bath featuring a soaking tub, an oversized tiled shower with seat, and a dual-sink quartz vanity. Two additional bedrooms offer generous closet space and share a well-appointed full bath, while a dedicated laundry room with extra storage keeps daily routines simple. Bonus Space, Third Floor A fully finished, carpeted third-floor bonus room offers endless possibilities home office, media room, gym, playroom, or all of the above. Built to Last This home was constructed with quality and low maintenance in mind: James Hardie cement siding, a 30-year architectural shingle roof, Andersen 400-series double-hung windows, and a wood-grain finish on the 2-car garage door. Mechanicals include a Carrier HVAC system with a Honeywell programmable thermostat, a 50-gallon gas water heater, and a private in-unit sprinkler system. The garage is finished with interior paint, and Verizon and Comcast service are both available. Community & Location - Tucked in a boutique enclave of just 44 townhomes, RiverWalk features resort-style amenities including an indoor pool, fitness center, movie theater, virtual game room, card room, and DIY studio. Enjoy a rare natural setting with a private wooded buffer, stream, and direct access to the Millstone River hiking trail. Commuters benefit from NYC bus access, train service to NYC and Philadelphia, and proximity to downtown Princeton. The remainder of the 10-year builder warranty is transferable.
- Listing Status:
- Active
- Date Added:
- July 6, 2026
- Data Last Updated:
- July 28, 2026 at 12:08AM
- Listing Office:
- KELLER WILLIAMS PREMIER : 609-459-5100
- Listing Agent:
- ANITHA SHAIK :
- MLS ID:
- 2700248R

- General: CurbsDeckPatioSidewalk
- Style: Contemporary
- Other Structures: DeckPatio
- Pool: Outdoor Pool
- Parking: See RemarksGarageAttachedBuilt-In GarageDetachedGarage Door Opener
- Roofing: Asphalt
- General: 3
- HOA Amenities: Amenities-SomeCommon Area MaintenanceMaintenance StructureSnow RemovalTrashMaintenance Grounds0.0Monthly
- Originating MLS: CJMLS API
- County: Middlesex
- Zoning: 1801703000000052
- Utilities: Cable TVUnderground Utilities
- Water: Public
- Sewer: Public Sewer
- Source: CJMLS API
This listing courtesy of ANITHA SHAIK , KELLER WILLIAMS PREMIER
Monthly Payment
- Principal & Interest $
- Property Taxes $
- Home Insurance $
- VA Funding Fee $

 New - 20 hours ago