20 Griffen Drive, South Brunswick, NJ 08852
- 3 beds |
- 4 baths
 Condominium
  Built in ——
  —— sqft lot
  2 car garage
  $——/sqft
  Listed 21 hours ago
Property Description
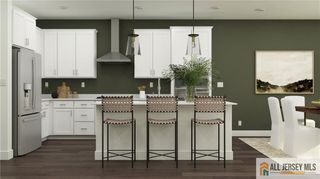
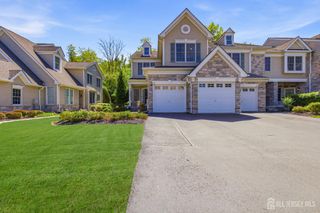
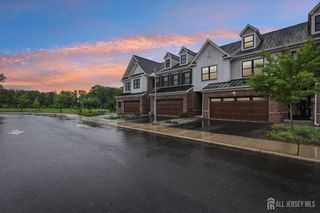
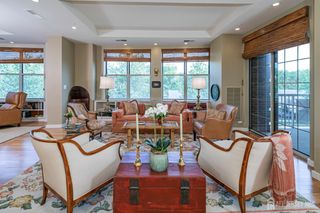
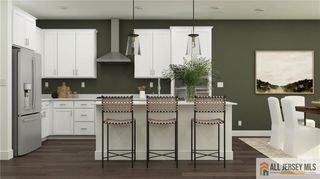
END UNIT! NEW CONSTRUCTION!! NOVEMBER 2026 MOVE-IN! The Harrow is a beautifully designed 3,100 sq. ft. luxury end-unit townhome offering an exceptional combination of space, style, and comfort. Featuring 3 bedrooms, 3.5 baths, a spacious loft, a finished basement, and a 2-car garage, this home is thoughtfully crafted for today's modern lifestyle. The open-concept main level showcases a chef-inspired kitchen with stainless steel appliances, recessed lighting, and a large center island with seating, ideal for both entertaining and everyday living. As an end unit, the home benefits from added privacy and abundant natural light throughout. Sliding doors off the dining area lead to a private patio, creating a seamless indoor-outdoor living experience. The finished basement provides a versatile space perfect for a recreation room, home gym, media room, or additional living area, while the upper-level loft offers flexible use as a home office or cozy retreat. Ideally situated in a highly rated school district with convenient access to Route 1, Route 130, I-95, and NJ Transit stations at Princeton Junction and New Brunswick, commuting to New York City or Philadelphia is effortless. With modern finishes, generous living space, and unbeatable convenience, The Harrow is move-in ready and truly has it all. Schedule your private tour today!
- Listing Status:
- Active
- Date Added:
- July 27, 2026
- Data Last Updated:
- July 28, 2026 at 2:09AM
- Listing Office:
- LENNAR SALES CORP : 609-349-8258
- Listing Agent:
- DEBRA A. GLATZ :
- MLS ID:
- 2770163M

- General: Patio
- Style: End UnitTownhouse
- Other Structures: Patio
- Parking: 2 Car WidthAttachedGarage Door OpenerDrivewayOn StreetUnassignedPaved
- Roofing: Asphalt
- General: 2
- HOA Amenities: Common Area MaintenanceMaintenance GroundsSnow RemovalTrash0.0Monthly
- Originating MLS: CJMLS API
- County: Middlesex
- Zoning: NA
- Utilities: Underground Utilities
- Water: Public
- Sewer: Public Sewer
- Source: CJMLS API
This listing courtesy of DEBRA A. GLATZ , LENNAR SALES CORP
Monthly Payment
- Principal & Interest $
- Property Taxes $
- Home Insurance $
- VA Funding Fee $