146 Summit Rdg, Pompton Lakes Boro, NJ 07442
- 2 beds |
- 2 baths
 Condominium
  Built in 2001
  —— sqft lot
  1 car garage
  $——/sqft
  Listed 12 days ago
Property Description
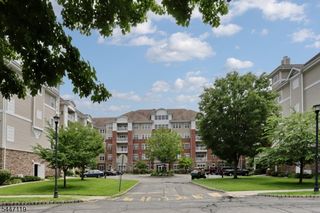
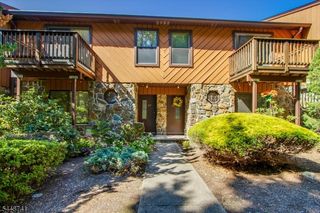
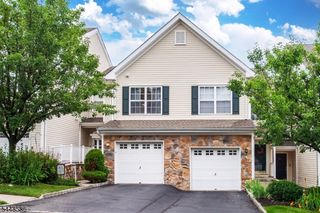
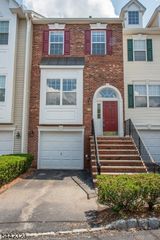
Move right into this beautifully maintained 2-bedroom, 2.5-bath townhome in the highly desirable Summit Falls community of Pompton Lakes. Filled with natural light and offering stunning mountain views, this home features an attached garage and a thoughtfully designed floor plan. The entry level includes a welcoming foyer with access to the garage, utility room, and generous storage. The main living level boasts gleaming hardwood floors, an open-concept kitchen with GE appliances and a stylish backsplash, a dining area, spacious living room, and a private balcony overlooking the mountains. A convenient powder room completes this level. Upstairs, you'll find a full-size laundry closet, two spacious bedrooms, and two full baths. The primary suite features cathedral ceilings, a huge walk-in closet with organizers, and an en-suite bath with dual vanities, a soaking tub, and a separate stall shower. The second bedroom also offers a walk-in closet with organizers and peaceful mountain views. A brand-new HVAC System adds comfort and value (May 2026!). Summit Falls offers fantastic amenities, including a community pool, walking paths, and charming gazebos. Conveniently located near shopping, restaurants, schools, major highways, and commuting options, this move-in-ready home combines comfort, convenience, and scenic surroundings. There is nothing to do but unpack and start enjoying!
- Listing Status:
- Active
- Data Last Updated:
- July 29, 2026 at 3:41AM
- Listing Office:
- KELLER WILLIAMS PROSPERITY REALTY : 973-696-0077
- MLS ID:
- 4041569
- General: BrickVinyl SidingDeck
- Style: Townhouse-InteriorMulti Floor Unit
- Pool: Association Pool
- Parking: Parking spaces: 2
- Roofing: Asphalt Shingle
- HOA Amenities: Jogging/Biking PathPool-OutdoorMaintenance-Common AreaMaintenance-ExteriorSnow RemovalTrash Collection550.0Monthly
- County: Passaic
- Driveway: 1 Car WidthAdditional ParkingBlacktopDriveway-Exclusive
- Zoning: 2509-06703-0000-00008-1406-
- Utilities: ElectricGas-Natural
- Water: Public Water
- Sewer: Public Sewer
This listing courtesy of KELLER WILLIAMS PROSPERITY REALTY
Monthly Payment
- Principal & Interest $
- Property Taxes $
- Home Insurance $
- VA Funding Fee $


 New - 1 day ago