10 Old Nursery Lane, South Brunswick, NJ 08540
- 4 beds |
- 3 baths |
- 2,866 sqft
 Single-Family Home
  Built in 1840
  0.82acre lot
 2 car garage
  $349/sqft
  Listed 9 days ago
Property Description
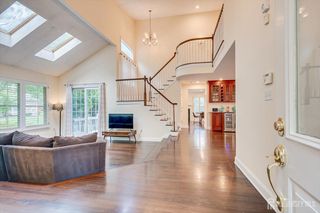
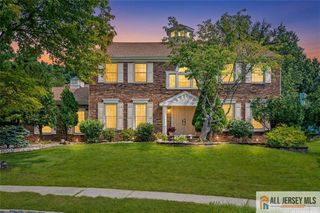
Set far back from the road at the end of a charming lane, this home pairs historic character with thoughtful updates amid an idyllic setting. A direct path leads to the D&R Canal towpath, with Mapleton Preserve across the street. Downtown Kingston restaurants are minutes away with Princeton within easy reach. Inside, wide-plank wood floors span both levels, complemented by exposed beamed ceilings and custom built-ins that preserve the home's authentic charm. Just off the entry, a home office with built-in bookcases sits across from the formal dining room. The renovated kitchen features white cabinetry, granite counters, pantry storage and updated appliances including a new Bosch induction range and outside-venting hood. The kitchen flows into an expansive, light-filled great room with ample space for both comfortable seating and casual dining. Built-in cabinetry and an integrated desk provide functional workspace. A deck-access mudroom, dedicated laundry room and powder room round out the first floor. Upstairs, the primary suite features a partially beamed ceiling, walk-in dressing area with custom cabinetry, and a spa-like bath with a freestanding soaking tub, Carrara marble-topped double vanity and spacious tiled shower. Three additional bedrooms share an updated hall bathroom. Outside, the fully fenced yard is complemented by flowering gardens, a rear deck, generous driveway parking and a detached two-car garage. With preserved land nearby and easy access to the canal, along with Kingston and Princeton proximity plus highly regarded South Brunswick schools, this is a home that feels connected to both nature and everything the area has to offer.
- Listing Status:
- Active
- Date Added:
- September 14, 2026
- Data Last Updated:
- September 23, 2026 at 7:06AM
- Listing Office:
- CALLAWAY HENDERSON SOTHEBY'S : 609-921-1050
- Listing Agent:
- PATRICIA FORD : 908-635-9395
- MLS ID:
- 2703733R

- General: Deck
- Style: ColonialTwo Story
- Other Structures: Deck
- Parking: 2 Car WidthGarageAttachedBuilt-In GarageDetachedDrivewayHard Surface
- Roofing: Asphalt
- General: 2
- HOA Amenities: Maintenance Fee0.0Monthly
- Originating MLS: CJMLS API
- County: Middlesex
- Zoning: R-1210010000000000306
- Utilities: Electricity ConnectedNatural Gas Connected
- Water: Public
- Sewer: Septic Tank
- Source: CJMLS API
This listing courtesy of PATRICIA FORD , CALLAWAY HENDERSON SOTHEBY'S
Monthly Payment
- Principal & Interest $
- Property Taxes $
- Home Insurance $
- VA Funding Fee $