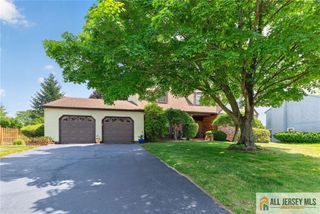
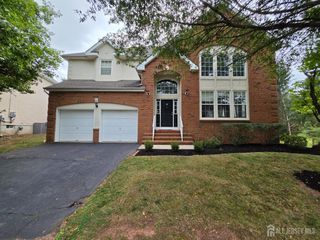
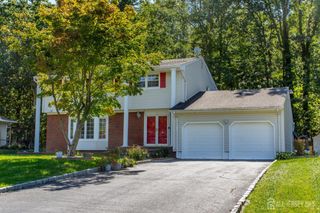
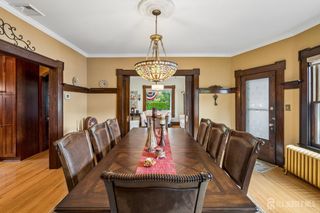
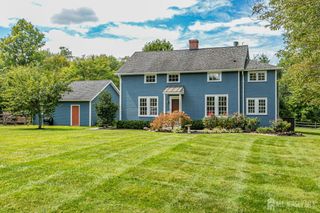
3 Treetops Circle, Princeton, NJ 08540
- 4 beds |
- 3 baths |
- 2,751 sqft
 Single-Family Home
  Built in 2002
  0.25acre lot
 2 car garage
  $363/sqft
  Listed 11 days ago
Property Description
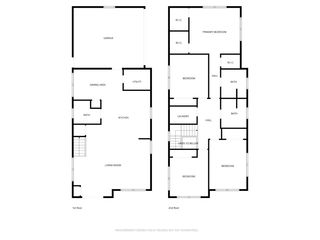
Welcome to the highly desirable Princeton Highlands section and this spacious Caledonia model home, offering 4 bedrooms and an inviting layout designed for comfortable living and entertaining. The home features a large eat-in kitchen with upgraded cabinets and granite countertops, opening to a maintenance-free deck overlooking a private backyard. Just off the kitchen, the family room features beautiful cathedral ceilings and a wood-burning fireplace, creating a warm and inviting space for everyday living and entertaining. Outside, the stone paver driveway and automatic sprinkler system complement the home's attractive exterior and provide added convenience. Don't miss this opportunity to move into the highly desired Princeton Highlands section and make this beautiful Caledonia model home your own!
- Listing Status:
- Active
- Date Added:
- September 19, 2026
- Data Last Updated:
- September 23, 2026 at 7:06AM
- Listing Office:
- MAXIMA REALTORS : 732-967-6070
- Listing Agent:
- KENNETH J. WALKER : 732-967-6070
- MLS ID:
- 2704500R

- General: Lawn SprinklersCurbsDeckSidewalkFencing/WallStorage ShedYardShed(s)
- Style: Colonial
- Other Structures: Deck
- Parking: 2 Car WidthGarageBuilt-In GarageDriveway
- Roofing: Asphalt
- General: 2
- HOA Amenities: Common Area Maintenance0.0Monthly
- Originating MLS: CJMLS API
- County: Mercer
- Zoning: 1808
- Fencing: Fencing/Wall
- Utilities: Underground UtilitiesNatural Gas Connected
- Water: Public
- Sewer: Public Sewer
- Source: CJMLS API
This listing courtesy of KENNETH J. WALKER , MAXIMA REALTORS
Monthly Payment
- Principal & Interest $
- Property Taxes $
- Home Insurance $
- VA Funding Fee $

 New - 2 days ago