439 Georges Road, South Brunswick, NJ 08810
- 4 beds |
- 2 baths |
- 3,124 sqft
 Single-Family Home
  Built in 1917
  —— sqft lot
  2 car garage
  $344/sqft
  Listed 8 days ago
Property Description
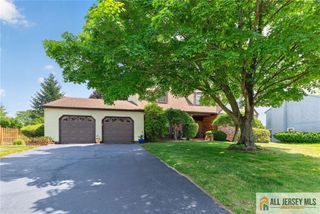
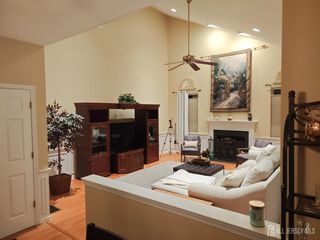
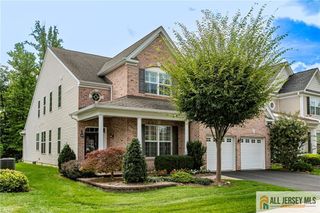
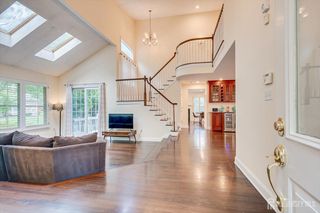
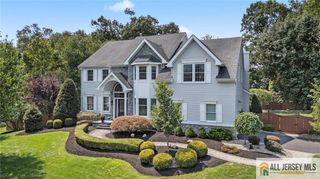
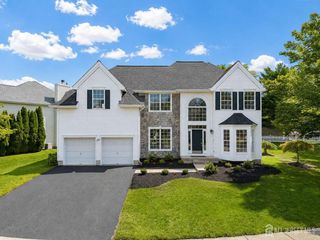
A move-in-ready showcase designed for entertaining; this exceptional 4-bedroom residence brings craftsmanship, scale, and hospitality together with effortless elegance. Thoughtfully created for those who love to gather, the home offers expansive indoor and outdoor spaces suited for intimate evenings, milestone celebrations, and every occasion in between. Cherished by just four families since 1917, it blends the warmth of heritage with the ease of modern living. Inside, generously scaled rooms flow gracefully from one to the next, creating a setting that feels both grand and welcoming. Every space invites connection: snowy days by the fireplace, memorable conversations in the den, holiday welcomes in the grand foyer, buffet-style dinner parties in the butler's pantry, and year-round movie nights in the private theater. Philips Hue smart lighting, and whole-home Sonos sound create an atmosphere tailored to every moment. Outside, lush perennial gardens offer year-round color, texture, and beauty. Imagine summer afternoons by the resort-style pool and sun deck, autumn evenings beneath the illuminated pergola and chimenea, a wraparound porch, and a tranquil fishpond with cascading waterfall. This one-of-a-kind home offers an extraordinary lifestyle for the next chapter of your family's legacy. Schedule your private tour and experience firsthand what makes this property truly memorable.
- Listing Status:
- Active
- Date Added:
- September 15, 2026
- Data Last Updated:
- September 23, 2026 at 7:06AM
- Listing Office:
- COMPASS NEW JERSEY, LLC : 973-315-8180
- Listing Agent:
- KENNETH DEGRAVE : 917-846-2177
- MLS ID:
- 2704123R

- General: BarbecueOpen Porch(es)DeckPatioEnclosed Porch(es)Fencing/WallStorage ShedYardShed(s)
- Style: Colonial
- Other Structures: EnclosedPorchDeckPatio
- Pool: PrivateIn Ground
- Parking: 2 Car WidthSee RemarksGarageDetachedDrivewayPaved
- Roofing: Asphalt
- General: 3
- HOA Amenities: 0.0Monthly
- Originating MLS: CJMLS API
- County: Middlesex
- Zoning: 210003400003
- Fencing: Fencing/Wall
- Utilities: See Remarks
- Water: Public
- Sewer: Public Sewer
- Source: CJMLS API
This listing courtesy of KENNETH DEGRAVE , COMPASS NEW JERSEY, LLC
Monthly Payment
- Principal & Interest $
- Property Taxes $
- Home Insurance $
- VA Funding Fee $