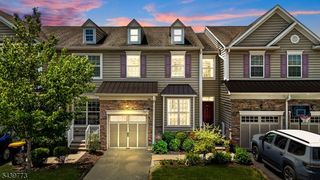
461 Sayre Dr, Plainsboro Twp., NJ 08540
- 2 beds |
- 3 baths
 Condominium
  Built in 1986
  3,049sqft lot
 2 car garage
  $——/sqft
  Listed 15 days ago
Property Description
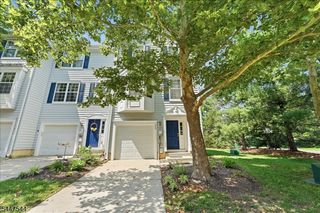
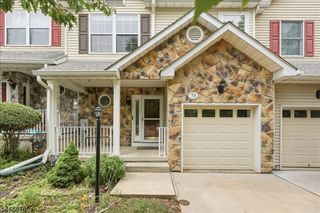
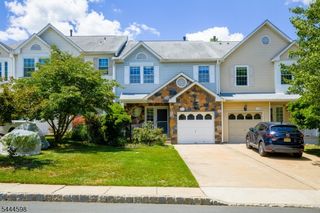
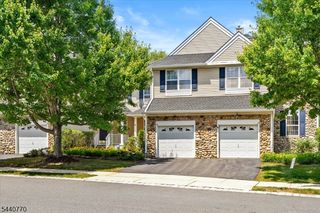
Welcome to this beautifully maintained 2-bedroom, 3.5-bath Carnegie Model in the highly sought-after Princeton Landing community. Bright, airy, and thoughtfully designed, this home offers spacious living areas, excellent natural light, and a versatile layout ideal for comfortable everyday living and entertaining. Each bedroom features its own spacious private bathroom, creating a desirable suite-style setup. The finished walk-out basement adds valuable living space and includes a full bathroom and wine cellar, making it perfect for guests, recreation, a home office, or extended entertaining. Recent updates include a brand-new HVAC system and hot water heater, offering added peace of mind. Enjoy outdoor living on the generously sized deck, surrounded by privacy and mature landscaping. Additional highlights include a 2-car garage and access to Princeton Landing amenities, including swimming pools, tennis courts, clubhouse, and scenic trails. Conveniently located just minutes from Downtown Princeton, Princeton Medical Center, Lifetime Athletics, Route 1, and Princeton Junction Train Station, this home offers the perfect combination of space, privacy, amenities, and location.
- Listing Status:
- Active
- Date Added:
- July 18, 2026
- Data Last Updated:
- July 27, 2026 at 8:40PM
- Listing Office:
- WEICHERT REALTORS : 609-921-1900
- MLS ID:
- 4040171
- General: StuccoDeckStorm Door(s)
- Style: Townhouse-End UnitMulti Floor Unit
- Pool: Association Pool
- Roofing: Asphalt Shingle
- HOA Amenities: Club HousePool-OutdoorTennis CourtsMaintenance-Common AreaSnow RemovalTrash Collection561.0Monthly
- County: Middlesex
- Driveway: 2 Car WidthDriveway-Exclusive
- Zoning: 2118-00401-0000-00461-0000-
- Utilities: All UndergroundGas-Natural
- Water: Public Water
- Sewer: Public Sewer
This listing courtesy of WEICHERT REALTORS
Monthly Payment
- Principal & Interest $
- Property Taxes $
- Home Insurance $
- VA Funding Fee $

 New - 3 days ago