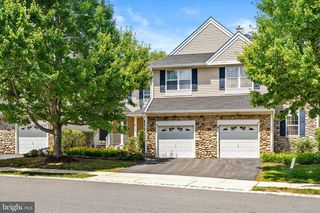
50 MCCOMB RD, Princeton, NJ 08540
- 2 beds |
- 3 baths |
- 1,536 sqft
 Town Home
  Built in 1996
  0.43acre lot
 —— car garage
  $495/sqft
  Listed 8 days ago
Property Description
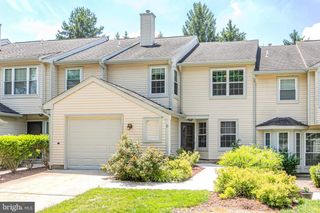
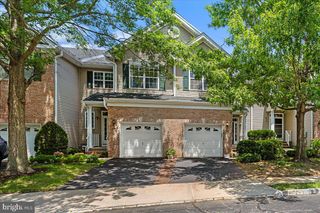
North-facing and bright, this two-story loft townhome in Campbell Woods is in one of Princeton’s most sought-after developments, located in the Littlebrook Elementary School area and steps away from popular Hilltop Park. Behind a classic brick facade, the home offers a tasteful, updated interior anchored by an elegant two-story great room with a full wall of windows, an arched Palladian transom, warm woven bamboo flooring, and an open upper-level loft overlooking the space below. The renovated kitchen features maple Shenandoah cabinetry, Silestone quartz countertops, Italian custom tile accents, stainless steel appliances, a Bosch gas range, newer GE refrigerator, contemporary fixtures, and Andersen sliding glass doors to the patio. A separate dining room and sunny breakfast area add comfort and flexibility. Upstairs, the vaulted primary suite features treetop views, black walnut flooring, and a spacious spa-style bath with a soaking tub, separate shower, and dual vanity. A second bedroom, full hall bath, loft, and laundry complete the upper level. Additional highlights include a 1-car attached garage, private driveway, natural gas heat, central air, and a roof replaced by the HOA in 2020, with convenient access to downtown Princeton, Princeton University, Princeton Junction train, and Route 1.
- Listing Status:
- Active
- Date Added:
- July 19, 2026
- Data Last Updated:
- July 28, 2026 at 1:17AM
- Listing Office:
- Queenston Realty, LLC : 6099245353
- Listing Agent:
- Xiaoyi Charlie Wu : 6093755677
- MLS ID:
- NJME2080888

- General: Exterior LightingSidewalksAbove GradeBelow Grade
- Style: Other
- Parking: Asphalt Driveway
- Roofing: Asphalt
- Windows: Double pane windowsReplacementScreensSlidingWood frameDouble hung
- General: Brick Front2Slab
- HOA Amenities: Common Area MaintenanceExt Bldg MaintInsuranceLawn MaintenanceManagementSnow Removal645.0Monthly
- Originating MLS: BRIGHT_MAIN
- School District: PRINCETON REGIONAL SCHOOLS
- County: MERCER-NJ
- Zoning: RESIDENTIAL14-04301-00001 50
- View: Trees/Woods
- Fencing: Wood
- Utilities: Under ground
- Water: Public
- Sewer: Public Sewer
- Source: BRIGHT_MAIN
- Exclusions: personal items
This listing courtesy of Xiaoyi Charlie Wu , Queenston Realty, LLC
Monthly Payment
- Principal & Interest $
- Property Taxes $
- Home Insurance $
- VA Funding Fee $

 New - 3 days ago