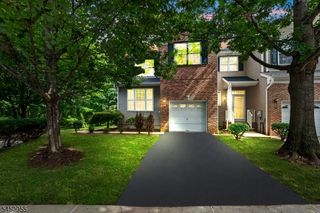
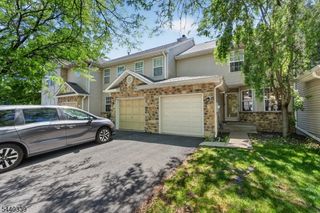
55 Scarlet Oak Dr, Montgomery Twp., NJ 08540
- 3 beds |
- 2 baths |
- 1,640 sqft
 Condominium
  Built in 2003
  2,614sqft lot
 1 car garage
  $409/sqft
  Listed 1 month ago
Property Description
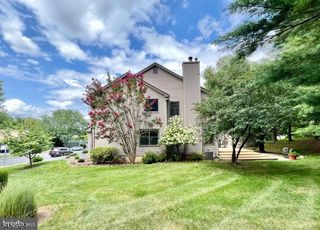
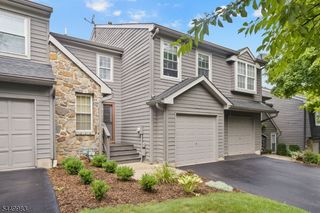
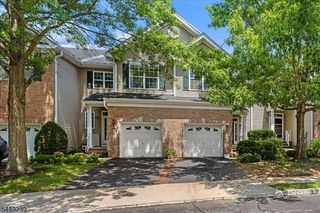
Beautifully updated and move-in ready, this 3-bedroom, 2.5-bath townhome sitsin the sought-after Montgomery Walk community, served by top-ratedMontgomery Township schools. Newer laminate flooring runs through the main level inan open, light-filled layout. The main floor centers on a spacious living room with a gasfireplace, flowing to a granite kitchen with white cabinetry, a mosaic-tile backsplash, gasrange, microwave, Bosch dishwasher, and Samsung refrigerator. The adjacent dining areaopens through a sliding glass door to a private deck that backs to grassy common space. Apowder room and an attached garage complete the level.Upstairs, the primary suite offers a private bath with a soaking tub, separate stall shower, anddouble closet, plus two additional bedrooms (all with dimmable ceiling lights), a full hall bath,and a Samsung washer and dryer. The fully finished, township-permitted basement addsgenerous flex space with a wet bar, ideal for a rec room, media room, gym, or home office.Recent improvements include a new roof (2025), a brand-new HVAC system (2024), a 2024interior repaint, new modern light fixtures, cordless shades, an updated hallway vanity, and aGoogle Nest thermostat. The home backs to a grassy common area with a playground andtennis courts, and the HOA handles lawn care, driveway snow removal, and trash. All withinthe acclaimed Montgomery Township public school system and minutes from PrincetonUniversity and leading private schools.
- Listing Status:
- Active
- Data Last Updated:
- August 8, 2026 at 4:40PM
- Listing Office:
- QUEENSTON REALTY : 609-924-5353
- MLS ID:
- 4035301
- General: StoneVinyl SidingDeckTennis Courts
- Style: Townhouse-InteriorMulti Floor Unit
- Roofing: Asphalt Shingle
- HOA Amenities: PlaygroundTennis CourtsMaintenance-Common AreaSnow RemovalTrash Collection400.0Monthly
- County: Somerset
- Driveway: 1 Car Width
- Zoning: 2713-37005-0000-00009-0000-
- Utilities: All Underground
- Water: Public Water
- Sewer: Public Sewer
- Exclusions: window treatments
This listing courtesy of QUEENSTON REALTY
Monthly Payment
- Principal & Interest $
- Property Taxes $
- Home Insurance $
- VA Funding Fee $