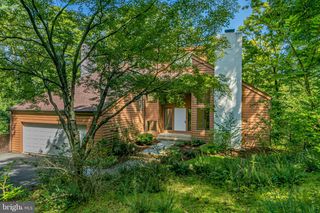
9 KIMBERLY CT, Princeton, NJ 08540
- 4 beds |
- 3 baths |
- 3,108 sqft
 Single-Family Home
  Built in 1986
  0.58acre lot
 2 car garage
  $481/sqft
  Listed 7 days ago
Property Description
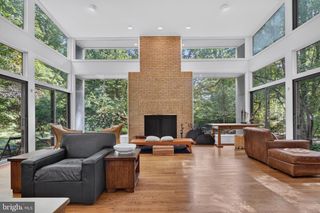
Designed by Bob Hillier and set within The Glen, this light-filled contemporary makes its setting an essential part of the experience. Glass, volume ceilings and multiple connections to the outdoors give the house an open, airy quality, while garden and meadow views create a remarkably scenic backdrop. The living room is the showpiece. Walls of glass frame the greenery in nearly every direction, while a cathedral ceiling adds to the sense of airiness. Sliders open to a covered patio, creating a natural extension of the room outdoors. The adjoining dining room is equally connected to the landscape, with four casement windows and an atrium door to the patio. A separate den also opens outside, giving the main level an easy flow from room to room and garden to garden. Hardwood floors carry through much of the interior, and the flexible layout offers the option of primarily one-level living. The eat-in kitchen includes a sunny breakfast area with access to a large deck. The first-floor main bedroom opens to the deck as well and includes a walk-in closet and private bath. Upstairs, two bright bedrooms share a full bath, while a spacious loft provides another inviting place to work, read or relax. An additional bonus room adds even more flexibility. A full basement and a two-car garage provide all the storage you’ll need and a backup generator ensures the lights stay on no matter the weather. The Glen neighborhood feels pleasantly removed while remaining remarkably close to town with both the Mountain Lakes Preserve and recreation trails nearby.
- Listing Status:
- Active
- Data Last Updated:
- September 23, 2026 at 7:16AM
- Listing Office:
- Callaway Henderson Sotheby's Int'l-Princeton : 6099211050
- Listing Agent:
- Owen Toland : 6097315953
- MLS ID:
- NJME2083282

- General: Above GradeBelow Grade
- Style: Contemporary
- General: Frame2Block
- HOA Amenities: 800.0Annually
- Originating MLS: BRIGHT_MAIN
- School District: PRINCETON REGIONAL SCHOOLS
- County: MERCER-NJ
- Zoning: R214-06705-00006
- Water: Public
- Sewer: Public Sewer
- Source: BRIGHT_MAIN
- Exclusions: AS Exists
This listing courtesy of Owen Toland , Callaway Henderson Sotheby's Int'l-Princeton
Monthly Payment
- Principal & Interest $
- Property Taxes $
- Home Insurance $
- VA Funding Fee $

 New - 1 day ago