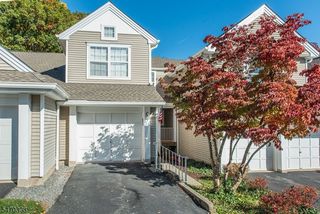
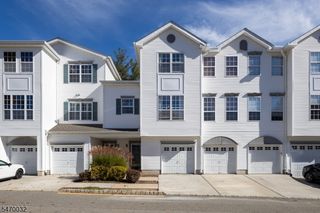
1 Woodmont Dr, Randolph Twp., NJ 07869
- 2 beds |
- 2 baths
 Condominium
 Built in 1994
 —— sqft lot
 2 car garage
 $——/sqft
 Listed 14 days ago
Property Description
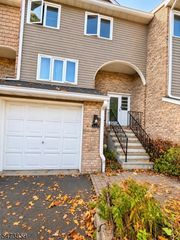
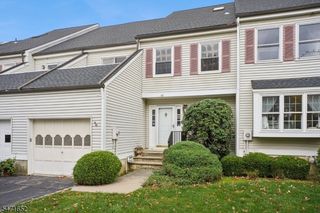
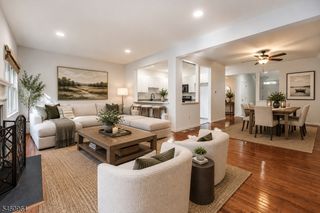
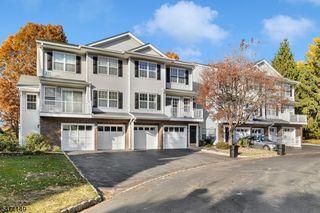
Welcome to a light-filled end-unit townhome nestled against a serene wooded backdrop in Randolph's sought-after Woodmont community. The showpiece living room captivates with soaring ceilings, a dramatic wall of windows, and a fireplace newly converted to gas for effortless cozy evenings. An elegant formal dining room sets the stage for gatherings, while the eat-in kitchen shines with a vaulted ceiling, crisp white cabinetry, stainless appliances including a gas range, a breakfast bar, and a sunny dining nook opening to a private patio. The first-floor primary suite is a true retreat, offering a walk-in closet and a lovely bath with double vanity, soaking tub, and stall shower. Upstairs, a second suite mirrors the primary with its own walk-in closet and an identical full bath, creating a rare dual-primary layout and the flexibility to choose first- or second-floor living. A spacious loft is a convenient flex space for a home office or den. A powder room, main-level laundry, full basement with ample storage, and a 2-car side-by-side garage with driveway parking complete the picture. Thoughtful updates include a new furnace and gas fireplace conversion (2025), new roof (2025), newer windows, newer AC, and a generator hookup. Low-maintenance living at its finest. Close to numerous parks, shopping, dining, and commuter routes! Some rooms virtually staged via AI.
- Listing Status:
- Active
- Data Last Updated:
- November 19, 2026 at 6:42AM
- Listing Office:
- KL SOTHEBY'S INT'L. REALTY : 973-377-7785
- MLS ID:
- 4063160
- General: Vinyl SidingPatioSidewalkStorm Door(s)Thermal Windows/Doors
- Style: Townhouse-End UnitMulti Floor Unit
- Roofing: Asphalt Shingle
- HOA Amenities: Maintenance-Common AreaMaintenance-ExteriorSnow RemovalTrash Collection660.0Monthly
- County: Morris
- Driveway: 2 Car WidthAdditional ParkingBlacktopDriveway-Exclusive
- Zoning: 2332-00119-0000-00110-0001-
- Utilities: All UndergroundElectricGas-Natural
- Water: Public Water
- Sewer: Public Sewer
- Exclusions: see list in MLS Media
This listing courtesy of KL SOTHEBY'S INT'L. REALTY
Monthly Payment
- Principal & Interest $
- Property Taxes $
- Home Insurance $
- VA Funding Fee $