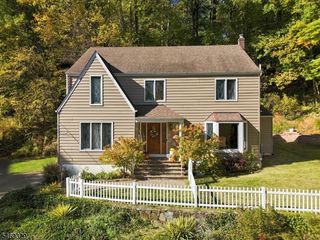
119 Shady Ln, Randolph Twp., NJ 07869
- 4 beds |
- 2 baths
 Single-Family Home
 Built in 1968
 0.36acre lot
 2 car garage
 $——/sqft
 Listed 8 days ago
Property Description
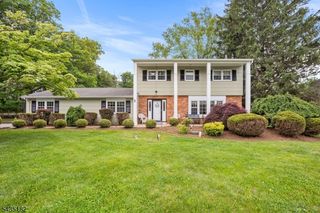
Step into a true entertainer's paradise at 119 Shady Lane, where an impeccably updated, open-concept layout meets luxurious modern living. From the inviting covered front porch, the home flows effortlessly into a spectacularly renovated kitchen anchored by a massive center island and equipped with a custom beer and seltzer tap. This culinary centerpiece opens directly into a warm family room featuring custom built-ins and a classic fireplace. Sliding glass doors draw in abundant natural light and lead out to a spacious wood deck overlooking a fully fenced-in backyard, perfectly blending indoor and outdoor living spaces. The home has undergone significant recent renovations, leaving most rooms freshly repainted for a crisp, turnkey aesthetic. Upstairs, beautifully refinished flooring spans all the bedrooms, while the spacious primary suite serves as a private retreat highlighted by a stunningly modernized en-suite bathroom. The expansive finished basement maximizes the home's footprint with a versatile recreation room, recently upgraded with sleek luxury vinyl flooring in place of the original carpet. Perfectly situated on a quiet street on the highly desirable east side of Randolph, this pristine home provides tranquil suburban living while maintaining incredibly convenient access to major highways and Morristown's vibrant downtown, putting renowned theater, nightlife, fine dining, boutique shopping, and a direct train to NYC just minutes away.
- Listing Status:
- Active
- Date Added:
- October 23, 2026
- Data Last Updated:
- October 28, 2026 at 3:41AM
- Listing Office:
- COLDWELL BANKER REALTY : 973-267-8990
- MLS ID:
- 4059999
- General: Vinyl SidingDeckMetal FencePatio
- Style: Colonial
- Parking: Parking spaces: 4
- Roofing: Asphalt Shingle
- County: Morris
- Driveway: 2 Car Width
- Zoning: 2332-00176-0000-00086-0000-
- Utilities: Gas-Natural
- Water: Public Water
- Sewer: Public Sewer
This listing courtesy of COLDWELL BANKER REALTY
Monthly Payment
- Principal & Interest $
- Property Taxes $
- Home Insurance $
- VA Funding Fee $

 New - 1 day ago