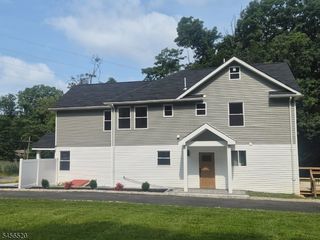
49 Raynor Rd, Morris Twp., NJ 07960
- 4 beds |
- 2 baths |
- 2,550 sqft
 Single-Family Home
  Built in 1977
  0.36acre lot
 2 car garage
  $364/sqft
  Listed 7 days ago
Property Description
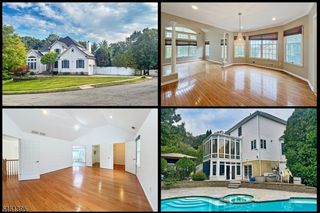
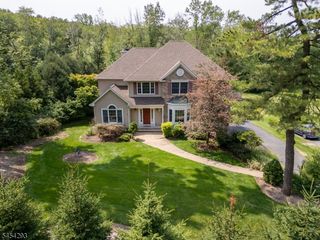
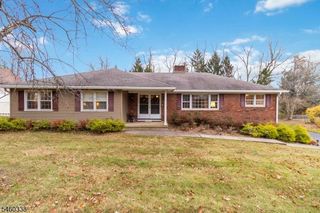
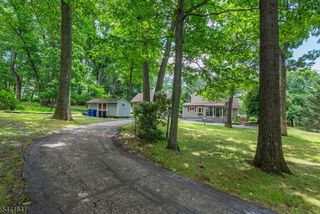
Welcome to this well-maintained 4-bedroom home in the desirable Butterworth Farms neighborhood of Morris Township. Offering approximately 2,550 square feet, the home features generously sized rooms, an open floor plan, and comfortable living spaces designed for both everyday living and entertaining. The two-story foyer opens to a light-filled interior with high ceilings and a natural flow between the main living areas. The kitchen features granite countertops, ample cabinetry, and easy access to the surrounding living and dining spaces. Thoughtful details and hardwood floors throughout the home add to its timeless appeal, including updated molding, a new stair runner, fresh interior paint, and newer siding. The flexible finished lower level offers additional space for recreation, hobbies, a home office, along with an additional bathroom. Mature trees surround the property, creating picturesque views and a private, peaceful setting. A large deck extends the living space outdoors and overlooks the fully fenced backyard, providing plenty of room for outdoor dining, recreation, and relaxation. An oversized two-car garage provides ample storage and everyday convenience. Ideally located near Butterworth Park and just minutes from Morristown's acclaimed dining, shopping, parks, and cultural attractions, with convenient access to major commuter routes, this home offers a wonderful balance of space, comfort, privacy, and location.
- Listing Status:
- Active
- Data Last Updated:
- September 23, 2026 at 4:43AM
- Listing Office:
- HOMECOIN.COM : 888-400-2513
- MLS ID:
- 4053168
- General: Vinyl SidingDeckStorageFencVnyl
- Style: Tudor
- Roofing: Asphalt Shingle
- County: Morris
- Driveway: 2 Car WidthDriveway-SharedSee Remarks
- Zoning: 2322-02304-0000-00020-0000-
- Utilities: Gas-Natural
- Water: Public Water
- Sewer: Public Sewer
- Exclusions: outdoor bistro lights and polespowder bath mirror
This listing courtesy of HOMECOIN.COM
Monthly Payment
- Principal & Interest $
- Property Taxes $
- Home Insurance $
- VA Funding Fee $