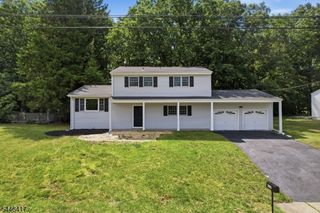
45 Gristmill Rd, Randolph Twp., NJ 07869
- 5 beds |
- 2 baths
 Single-Family Home
  Built in 1968
  2.53acre lot
 2 car garage
  $——/sqft
  Listed 21 days ago
Property Description
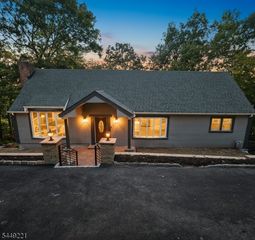
Picture-perfect and full of charm, this beautifully maintained 5-bedroom, 2.5-bath home is tucked away on 2.5 private, tree-lined acres in the highly sought-after Randolph School District. offering the perfect blend of peaceful country living and everyday convenience, this property feels like a private retreat while remaining just minutes from shopping, dining, parks, and commuter routes.Inside, hardwood floors flow throughout most of the first level. The spacious living room with a fireplace opens to the kitchen, while the adjoining dining room and cozy family room create an ideal layout for everyday living and entertaining. Three bedrooms are located on the first floor, while upstairs you'll find a private primary sanctuary with its own full bath, plus an additional bedroom across the hall. Step outside to your own backyard oasis with plenty of room to entertain, garden, play, or simply unwind. Thew peaceful setting all around make this property truly special. Additional highlights include a 2-car garage, full unfinished basement ready for future expansion or storage, new septic system and roof (2024), new hot water heater (2025) etc. If you've been searching for privacy, space, and timeless charm with major updates already complete, this Randolph gem is one you won't want to miss.
- Listing Status:
- Active
- Date Added:
- July 10, 2026
- Data Last Updated:
- July 29, 2026 at 2:42AM
- Listing Office:
- WEICHERT REALTORS CORP HQ : 973-984-1400
- MLS ID:
- 4039216
- General: Composition SidingPatio
- Style: RanchCustom Home
- Roofing: Asphalt Shingle
- County: Morris
- Driveway: Additional ParkingBlacktopCrushed StoneDriveway-Exclusive
- Zoning: 2332-00145-0000-00039-0000-
- Utilities: Electric
- Water: Well
- Sewer: Septic 5+ Bedroom Town Verified
This listing courtesy of WEICHERT REALTORS CORP HQ
Monthly Payment
- Principal & Interest $
- Property Taxes $
- Home Insurance $
- VA Funding Fee $

 New - 2 days ago