120 Old Clinton Rd, Raritan Twp., NJ 08822
- 4 beds |
- 2 baths
 Single-Family Home
  Built in 1988
  1.22acre lot
 2 car garage
  $——/sqft
  Listed 1 month ago
Property Description
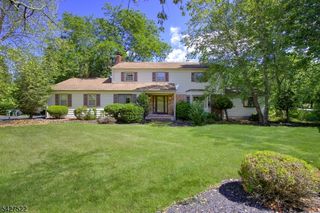
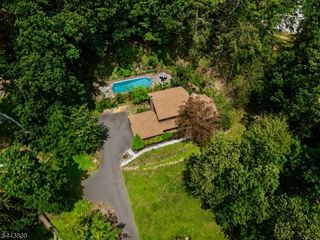
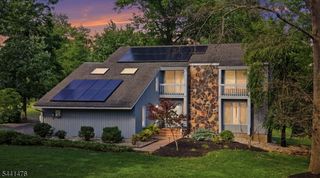
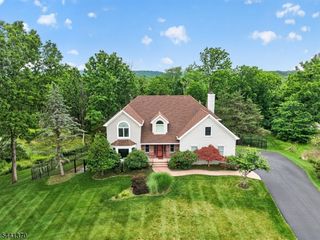
Welcome to this stunning 4-bed, 2.5 bath Colonial in desirable Raritan Township, perfectly situated on 1.22 acres on Old Clinton Road! Built in 1988 and beautifully updated, this spacious 10-room home offers the perfect blend of comfort, function, and outdoor living and sellers are installing a BRAND NEW SEPTIC SYSTEM, giving buyers incredible peace of mind from day one! The massive gourmet eat-in kitchen features granite countertops, a center island, gas cooktop, double gas wall ovens, new stainless steel dishwasher and refrigerator, and built-in microwave. The expansive vaulted family room flows seamlessly from the kitchen, while a formal living room, formal dining room, and sunroom with newly replaced Trex deck and wood-burning fireplace offer incredible additional living and entertaining space. Upstairs, the luxurious primary suite features a spa-like bath renovated in 2025 with Jacuzzi tub, stall shower, walk-in closet, and an attached office. Three additional generously sized guest bedrooms each offer walk-in closets. The flexible main level layout includes a possible in-law suite with separate living space, laundry room with new washer/dryer, and half bath. The finished basement walks out to a newly hardscaped patio and sparkling in-ground pool, with a pool house completing this incredible backyard oasis. Recent exterior upgrades include fresh paint, new shutters, gutters, replaced balconies, refreshed landscaping, and a new walkway truly turnkey inside and out!
- Listing Status:
- Active
- Date Added:
- June 4, 2026
- Data Last Updated:
- July 29, 2026 at 12:40AM
- Listing Office:
- RE/MAX INSTYLE : 609-303-3456
- MLS ID:
- 4032211
- General: CedarSid
- Style: ColonialDetached
- Pool: In-Ground PoolOutdoor Pool
- Roofing: Asphalt Shingle
- County: Hunterdon
- Driveway: 2 Car Width
- Zoning: 1921-00004-0000-00007-0002-
- Utilities: Gas-Propane
- Water: Well
- Sewer: Septic
This listing courtesy of RE/MAX INSTYLE
Monthly Payment
- Principal & Interest $
- Property Taxes $
- Home Insurance $
- VA Funding Fee $