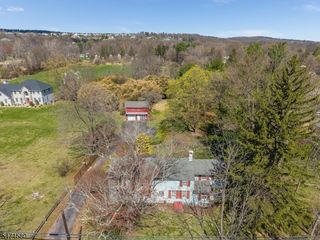
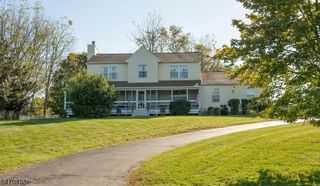
4 Chapel View Dr, Raritan Twp., NJ 08822
- 4 beds |
- 2 baths
 Single-Family Home
 Built in 1963
 1.21acre lot
 2 car garage
 $——/sqft
 Listed 17 days ago
Property Description
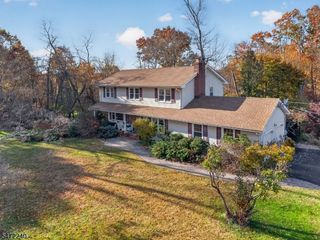
Welcome Home! This spacious, custom split-level home offers 4 bedrooms, 2.5 baths, and a private, level 1.2-acre yard in the desirable Sunny Hills section of Raritan Township. The well-maintained home features a large living room with a fireplace, hardwood floors throughout, and an updated kitchen with custom cabinetry, granite countertops, and stainless steel appliances. The heated, tiled sunroom features 12 windows and new Levolor blinds, with access to a 25' x 16' deck perfect for relaxing or entertaining. The walk-out lower level offers a family room, office or fourth bedroom, powder room, laundry closet, and access to the unfinished basement for additional storage. A 12-foot window and sliding door fill the family room with natural light and provide views of the patio and open, level backyard.Recent improvements include septic system 2018, new roof and solar system, updated main bath, 2024, new neutralizer and water softener system, new water heater, updated electrical service, and a new oversized storage shed. Located in a Blue Ribbon school district, this home offers easy access to major commuting routes, shopping, restaurants, and Hunterdon Medical Center. A wonderful opportunity to enjoy space, comfort, and convenience in a desirable location!
- Listing Status:
- Active
- Date Added:
- November 5, 2026
- Data Last Updated:
- November 19, 2026 at 6:42AM
- Listing Office:
- KELLER WILLIAMS REAL ESTATE : 908-751-7750
- MLS ID:
- 4062343
- General: Vinyl SidingDeckOpen Porch(es)SidewalkStorage Shed
- Style: Split Level
- Parking: Parking spaces: 4
- Roofing: Asphalt Shingle
- County: Hunterdon
- Driveway: 2 Car WidthBlacktopDriveway-Exclusive
- Zoning: 1921-00006-0003-00003-0000-
- Utilities: All UndergroundElectricGas-Natural
- Water: Well
- Sewer: See RemarksSeptic
- Exclusions: Personal Property
This listing courtesy of KELLER WILLIAMS REAL ESTATE
Monthly Payment
- Principal & Interest $
- Property Taxes $
- Home Insurance $
- VA Funding Fee $