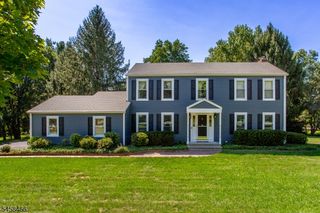
46 Everitts Hill Rd, Raritan Twp., NJ 08822
- 4 beds |
- 2 baths
 Single-Family Home
  Built in 1886
  1.23acre lot
 2 car garage
  $——/sqft
  Listed 8 days ago
Property Description
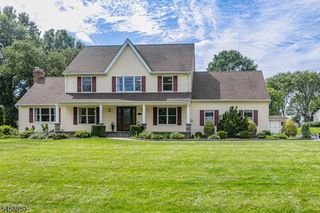
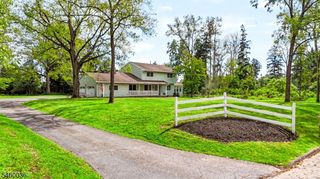
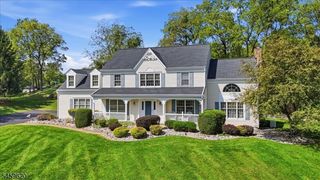
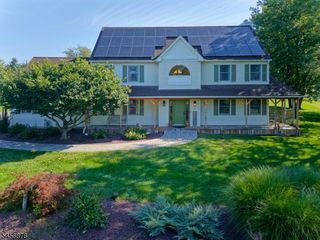
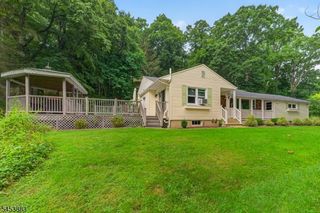
A peaceful setting with preserved land across the street sets the tone for this character filled home, where the charm of the original 1917 residence blends with thoughtfully designed additions. Enter near the convenient laundry room and continue into the kitchen, where an original wood burning fireplace offers a glimpse into the home's past. Hardwood floors lead to the family room with another wood burning fireplace, while the TV room with crown molding provides a comfortable place to unwind. A sun filled dining room with skylights and a private office addition expand the main level, along with a flexible exercise or den space and half bath. Upstairs, the primary bedroom features an expansive addition with a large private bath and four closets. Three additional bedrooms, generous storage, a full bath with double sinks, tub and separate shower complete the level, along with access to a walk up attic. The finished walkout basement beneath the addition adds even more usable space. Outside, a composite deck and paver patio overlook the large backyard, with a designated area for a hot tub. A tandem garage, newer addition approximately 10 years young, and central air in the newer sections add comfort and versatility to a home where old and new come together beautifully.
- Listing Status:
- Active
- Date Added:
- September 19, 2026
- Data Last Updated:
- September 23, 2026 at 12:40PM
- Listing Office:
- COLDWELL BANKER REALTY : 908-782-6850
- MLS ID:
- 4052766
- General: Vinyl SidingDeckPatioWood Fence
- Style: ColonialCustom Home
- Parking: Parking spaces: 4
- Roofing: Asphalt Shingle
- County: Hunterdon
- Driveway: 2 Car WidthBlacktop
- Zoning: 1921-00047-0000-00003-0000-
- Utilities: ElectricGas-Propane
- Water: Well
- Sewer: Septic
This listing courtesy of COLDWELL BANKER REALTY
Monthly Payment
- Principal & Interest $
- Property Taxes $
- Home Insurance $
- VA Funding Fee $