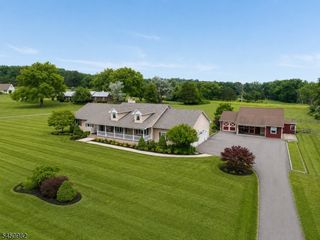
13 Militia Rd, Readington Twp., NJ 08889
- 4 beds |
- 2 baths |
- 4,223 sqft
 Single-Family Home
  Built in 1991
  2.2acre lot
 3 car garage
  $278/sqft
  Listed 13 days ago
Property Description
Welcome to a home where luxury & exceptional design come together. Offering 4223 SqFt of beautifully appointed living space +a finished walk-out lower level. Gourmet chefs kitchen features premium finishes, high-end appliances & abundant prep space. The open flow between the kitchen & living areas creates a warm, inviting atmosphere where everyone naturally gathers. The home features 2 renovated luxury baths, each designed w elegant finishes & spa-inspired details. The expansive game room is complete w a built-in bar, wet sink, & pool table,ideal for game nights, celebrations, or enjoying a casual evening at home. Finished walk-out lower level offers exceptional versatility w a spacious rec room, fitness room & storage areas. Outdoor living, recognized in Design New Jersey magazine, is equally impressive. A sprawling stone patio w stone firepit creates the perfect setting for relaxing, while the custom outdoor kitchen provides an extraordinary space for al fresco dining. Completing the private backyard oasis is a saltwater pool w stunning waterfall & custom slide, offering the ultimate resort-style experience right at home. Every detail of this remarkable home has been designed to provide comfort, elegance & unforgettable spaces for entertaining both indoors & out. Whether it's hosting friends in the amazing backyard, celebrating holidays around the dining table, or enjoying peaceful evenings on the patio, this home offers the perfect backdrop for making memories of your own.
- Listing Status:
- Active
- Date Added:
- July 30, 2026
- Data Last Updated:
- August 8, 2026 at 8:40PM
- Listing Office:
- COLDWELL BANKER REALTY : 908-782-6850
- MLS ID:
- 4043040
- General: StoneVinyl SidingBarbequeCurbsMetalFncOpenPrchOutDrKitPatioStorageStrmDoorThrmlW&DSprinklr
- Style: Colonial
- Pool: GuniteHeatedIn-Ground Pool
- Parking: Parking spaces: 4
- Roofing: Asphalt Shingle
- County: Hunterdon
- Driveway: 2 Car WidthBlacktop
- Zoning: AR1922-00046-0000-00005-0009-
- Utilities: All UndergroundElectricGas-Natural
- Water: Well
- Sewer: Septic
- Exclusions: Pilates WallboardWall Mounted TVs-DenMBdrmBasementLR Curtains
This listing courtesy of COLDWELL BANKER REALTY
Monthly Payment
- Principal & Interest $
- Property Taxes $
- Home Insurance $
- VA Funding Fee $

 New - 2 days ago