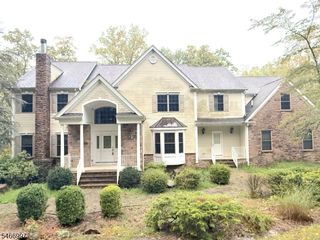
48 Plantation Rd, Readington Twp., NJ 08889
- 3 beds |
- 2 baths
 Single-Family Home
 Built in 1995
 10,019sqft lot
 2 car garage
 $——/sqft
 Listed 9 days ago
Property Description
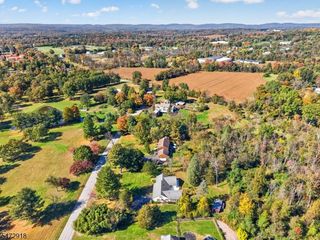
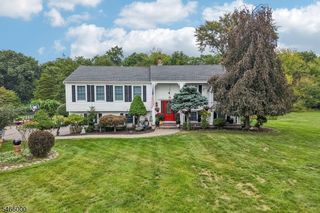
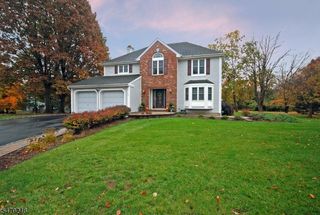
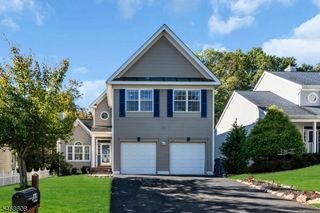
Welcome to this beautifully maintained and thoughtfully updated Colonial in the desirable Lake Cushetunk Woods community. Set on an oversized, fenced lot backing to woods, this inviting home offers an open floor plan highlighted by soaring cathedral ceilings and hardwood floors. The spacious living room features a gas fireplace and bay window, while the dining room opens to the backyard through expansive sliding glass doors. The bright eat-in kitchen is appointed with granite countertops, tile flooring, a stylish backsplash, and ample pantry storage. Upstairs, the inviting primary suite is a relaxing retreat, featuring soaring cathedral ceilings, a spacious walk-in closet, and an ensuite bath with double vanity. Two additional well-proportioned bedrooms and a beautifully appointed full bath with double vanity complete the upper level. The finished basement provides additional versatile living space. Outdoors, enjoy a deck overlooking the wooded setting and a large paver patio, perfect for relaxing or dining al fresco. Numerous updates include energy-efficient windows and doors, roof, flooring, HVAC, and kitchen and appliances. Residents enjoy an array of community amenities, including a pool, tennis courts, clubhouse, playground, scenic walking and biking trails, and lake access. Conveniently located near shopping, dining, Routes 22, 78 and 287, and the Whitehouse train station, this home offers an exceptional blend of comfortable living, outdoor enjoyment & community appeal.
- Listing Status:
- Active
- Data Last Updated:
- November 19, 2026 at 5:40AM
- Listing Office:
- COLDWELL BANKER REALTY : 908-658-9000
- MLS ID:
- 4063903
- General: Vinyl SidingDeckOpenPrchSidewalkStorageTennisFencVnyl
- Style: Colonial
- Pool: Association Pool
- Parking: Parking spaces: 4
- Roofing: Asphalt Shingle
- HOA Amenities: Club HouseJogging/Biking PathLake PrivilegesPlaygroundPool-OutdoorTennis CourtsMaintenance-Common Area170.0Monthly
- County: Hunterdon
- Driveway: 2 Car WidthBlacktop
- Zoning: Residential1922-00021-0007-00007-0000-
- Utilities: All Underground
- Water: Public Water
- Sewer: Public Sewer
This listing courtesy of COLDWELL BANKER REALTY
Monthly Payment
- Principal & Interest $
- Property Taxes $
- Home Insurance $
- VA Funding Fee $

 New - 1 day ago