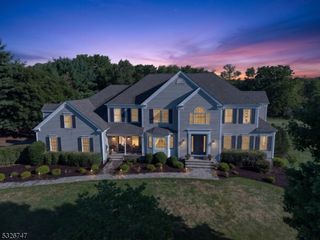
6 Proprietor Ln, Readington Twp., NJ 08889
- 5 beds |
- 3 baths |
- 4,722 sqft
 Single-Family Home
  Built in 1991
  2.01acre lot
 4 car garage
  $275/sqft
  Listed 16 days ago
Property Description
Welcome to your own private oasis on 2 acres, just 51 miles west of NYC, where breathtaking views of the Round Valley Reservoir mountains create a spectacular backdrop. Perfectly positioned on a quiet cul-de-sac and surrounded by nature, this exceptional home offers gorgeous sunset views, privacy, and an incredible lifestyle. The resort-style backyard is a true tropical paradise featuring a heated, saltwater pool with waterfall and hot tub, expansive Trex deck, paver patio with fire pit and beautiful outdoor spaces. Inside, the spacious floor plan is filled with natural light and quality finishes throughout. The gourmet eat-in kitchen features granite countertops and stainless steel appliances. The dramatic family room showcases soaring ceilings, a cozy fireplace, and hardwood flooring that flows throughout much of the home. Additional living spaces include a private home office, bright sunroom, and inviting screened porch overlooking the picturesque backyard. The luxurious primary suite offers a spa-inspired bath, walk-in closet, and an additional closet. Spacious guest bedrooms. The finished lower level provides a recreation room, exercise room, and generous storage space. An additional detached garage with additional storage. Ideally located near NYC train, shopping, restaurants, and highways, with Stanton Ridge Golf & Country Club around the corner. Outdoor enthusiasts will love nearby Round Valley Reservoir with hiking, biking, boating, fishing, and endless recreation
- Listing Status:
- Pending
- Data Last Updated:
- August 8, 2026 at 8:40PM
- Listing Office:
- KELLER WILLIAMS REAL ESTATE : 908-751-7750
- MLS ID:
- 4042651
- General: BarWetCODetectCeilHighJacuzTypSkylightSmokeDetStallShwTubShowrWlkInCls
- Master Bedroom: Full BathWalk-In Closet
- Master Bath: Jetted TubStall Shower
- Kitchen: Eat-In KitchenPantrySeparate Dining Area
- Appliances: Carbon Monoxide DetectorDishwasherDryerGenerator-Built-InMicrowave OvenRange/Oven-GasRefrigeratorWasher
- Dining: Formal Dining Room
- Basement: FinishedFull
- Flooring: CarpetingTileWood
- A/C: Ceiling FanCentral Air
- Heating: Forced Hot AirGas-Natural
- Fireplace: Family RoomFireplaces: 1
- General: BrickVinyl SidingDeckEnclosed Porch(es)Metal FencePatioStorage ShedUnderground Lawn Sprinkler
- Style: Colonial
- Pool: GuniteHeatedIn-Ground Pool
- Parking: Parking spaces: 6
- Roofing: Asphalt Shingle
- County: Hunterdon
- Driveway: Additional ParkingBlacktop
- Zoning: res1922-00045-0003-00028-0015-
- Utilities: ElectricGas-Natural
- Water: Well
- Sewer: Septic
This listing courtesy of KELLER WILLIAMS REAL ESTATE
Monthly Payment
- Principal & Interest $
- Property Taxes $
- Home Insurance $
- VA Funding Fee $