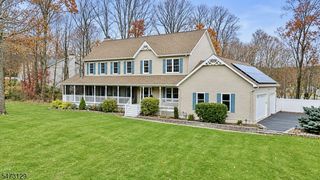
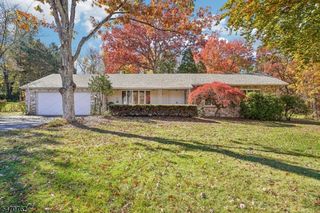
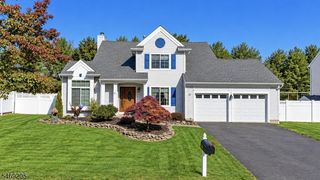
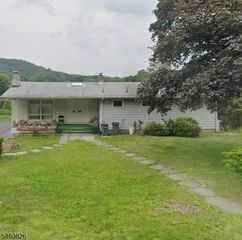
1034 Green Pond Rd, Rockaway Twp., NJ 07435
- 4 beds |
- 3 baths
 Single-Family Home
 Built in 1980
 1.13acre lot
 4 car garage
 $——/sqft
 Listed 22 days ago
Property Description
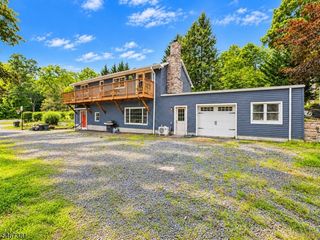
YOUR OWN PRIVATE RESORT! Discover the perfect blend of privacy, space and resort-style living in this spacious 4-bedroom, 3-full-bath custom home, beautifully situated on over an acre of professionally landscaped grounds! Set far back from the road, a long driveway welcomes you to this peaceful retreat featuring a rare 4-car garage, partially heated and ideal for car enthusiasts, hobbies or a workshop. Inside, soaring ceilings, abundant natural light and an open, airy layout create wonderful spaces for everyday living and entertaining. The kitchen features granite countertops, stainless steel appliances and a center island with seating. Wood floors and a cozy wood-burning stove add warmth and character. Step outside to your own backyard paradise with a heated pool, 6-person spa, expansive decks and charming gazebos surrounded by lush landscaping. A flexible layout with a bedroom, full bath and additional living area offers possibilities for guests, extended living or a home office. Additional highlights include a whole-house generator, Sonos outdoor sound, Govee exterior lighting, sprinkler system and Ring security. A truly special property offering exceptional privacy, incredible outdoor living and room for everyone. Experience the lifestyle you've been dreaming of!
- Listing Status:
- Active
- Data Last Updated:
- November 19, 2026 at 6:42AM
- Listing Office:
- RE/MAX NEIGHBORHOOD PROPERTIES : 973-334-3341
- MLS ID:
- 4061661
- General: WoodDeckHotTubPergolaStorageThrmlW&DSprinklrWorkshop
- Style: Raised RanchCustom Home
- Pool: Above GroundHeatedLinerOutdoor Pool
- Parking: Parking spaces: 20
- Roofing: Asphalt Shingle
- County: Morris
- Driveway: Additional ParkingBlacktopCircularDriveway-ExclusiveLighting
- Zoning: 2335-40801-0000-00070-0000-
- Utilities: All UndergroundElectricGas-Propane
- Water: Well
- Sewer: Septic
- Exclusions: Refrigerator in basementFreezer in garageoutdoor cooking equipment
This listing courtesy of RE/MAX NEIGHBORHOOD PROPERTIES
Monthly Payment
- Principal & Interest $
- Property Taxes $
- Home Insurance $
- VA Funding Fee $