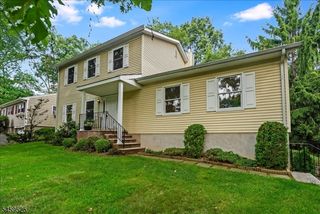
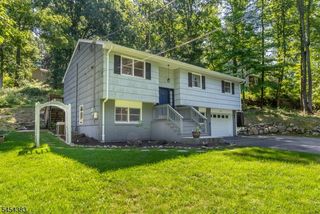
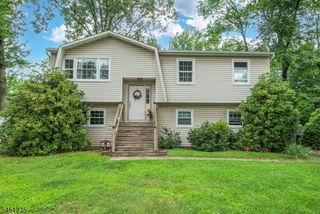
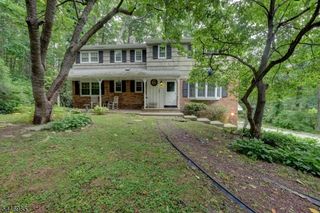
5 VALHALLA WAY, Rockaway Twp., NJ 07866
- 3 beds |
- 2 baths |
- 2,136 sqft
 Single-Family Home
  Built in 2004
  8,276sqft lot
 1 car garage
  $293/sqft
  Listed 1 month ago
Property Description
Tucked into one of Rockaway Townships lake communities, this meticulously maintained Colonial, built in 2004, offering 2100+ sqft of living space not including the full bsmt and garage, offers the perfect blend of modern comfort, flexible living space, neighborhood charm & a classic Lemonade front porch . The thoughtfully designed layout features soaring ceilings, an abundance of natural light & an open concept floor plan ideal for both everyday living & entertaining. The kitchen flows seamlessly into the inviting family room, complete with a cozy WB stove, while the formal dining provides an elegant setting for gatherings. Bamboo & HW floors, crown molding & quality finishes throughout reflect the exceptional care this home has received. Retreat to the impressive primary suite featuring a spa like full bath & an oversized walk in. A full bsmt offers outstanding storage & future finishing potential, while the expansive deck overlooks a beautifully private backyard perfect for relaxing or entertaining outdoors. Furnance & water heater only 2 years. 1 car garage. Enjoy all that the Lake Telemark has to offer, including a welcoming neighborhood with optional lake membership for boating, fishing, swimming, & year round community events. Conveniently located just minutes from Rt 80, shopping, dining, parks & schools, this home offers an incredible opportunity to enjoy both peaceful lake community living and everyday convenience. Spacious 3 BDRM home with 2 BDRM septic system.
- Listing Status:
- Active
- Date Added:
- August 11, 2026
- Data Last Updated:
- September 23, 2026 at 6:40AM
- Listing Office:
- KELLER WILLIAMS METROPOLITAN : 973-539-1120
- MLS ID:
- 4045936
- General: Vinyl SidingDeckOpen Porch(es)Thermal Windows/Doors
- Style: Colonial
- Parking: Parking spaces: 6
- Roofing: Asphalt Shingle
- HOA Amenities: ClubHousLakePrivMulSportSee Remarks400.0Annually
- County: Morris
- Driveway: 1 Car WidthBlacktopDriveway-ExclusiveOff-Street Parking
- Zoning: R-132335-30407-0000-00002-0000-
- Utilities: Electric
- Water: Well
- Sewer: SepticSeptic 2 Bedroom Town Verified
This listing courtesy of KELLER WILLIAMS METROPOLITAN
Monthly Payment
- Principal & Interest $
- Property Taxes $
- Home Insurance $
- VA Funding Fee $