30 Pulaski Dr, Jefferson Twp., NJ 07438
- 4 beds |
- 2 baths
 Single-Family Home
 Built in 1970
 0.28acre lot
 1 car garage
 $——/sqft
 Listed 1 month ago
Property Description
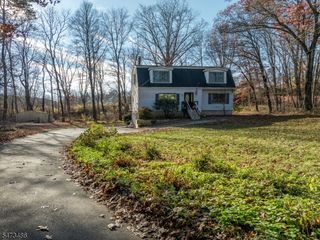
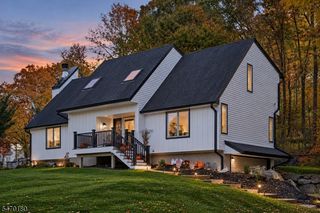
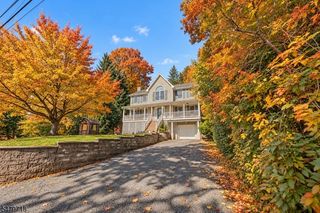
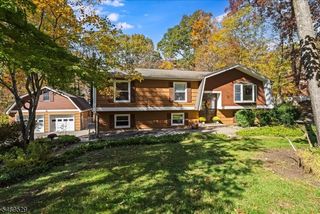
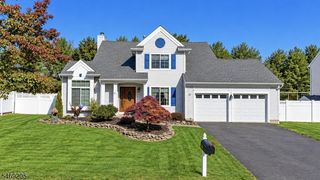
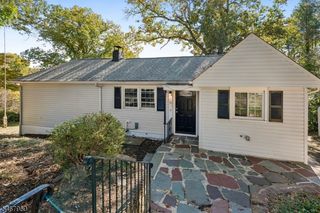
Come home to this charming 4-bedroom, 2.5-bath Colonial nestled on a wooded lot in the heart of Jefferson. A covered front porch welcomes you home and offers the perfect spot for morning coffee or greeting guests. Inside, the inviting foyer opens to a sunlit living room with large windows and hardwood floors ideal for relaxed conversation and everyday living. A large cased opening leads to the eat-in kitchen, featuring custom cabinetry, marble countertops, stainless steel appliances and a separate dining area. Sliding glass doors open to the covered porch, creating an effortless flow for year-round entertaining and bringing the outdoors in. The adjacent dining room provides a warm setting for gatherings and special meals, while the spacious family room is perfect for movie nights, game nights or simply unwinding. A powder room completes the first floor. Upstairs, the generous primary suite features two closets and a private en suite bath. Three additional bedrooms and a full bath provide comfortable space for guests or a home office. The finished basement offers a versatile den, laundry, and storage. Outside, an enclosed porch leads to the rear patio perfect for grilling, dining al fresco and entertaining. The large wooded backyard offers a private retreat for outdoor enjoyment. An attached 1-car garage and ample driveway parking complete the home. This home offers a welcoming blend of comfort, privacy and everyday convenience in a desirable community.
- Listing Status:
- Active
- Date Added:
- September 28, 2026
- Data Last Updated:
- November 19, 2026 at 5:40AM
- Listing Office:
- HOWARD HANNA RAND REALTY : 973-694-6500
- MLS ID:
- 4054908
- General: Vinyl SidingEnclosed Porch(es)PatioStorage Shed
- Style: Colonial
- Parking: Parking spaces: 4
- Roofing: Asphalt Shingle
- County: Morris
- Driveway: 1 Car WidthBlacktopDriveway-Exclusive
- Zoning: 2314-00390-0000-00016-0000-
- Utilities: ElectricGas-Propane
- Water: Public Water
- Sewer: Septic
This listing courtesy of HOWARD HANNA RAND REALTY
Monthly Payment
- Principal & Interest $
- Property Taxes $
- Home Insurance $
- VA Funding Fee $