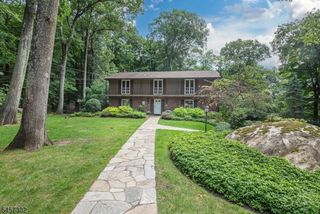
1034 Green Pond Rd, Rockaway Twp., NJ 07435
- 4 beds |
- 3 baths
 Single-Family Home
  Built in 1980
  1.13acre lot
 4 car garage
  $——/sqft
  Listed 22 days ago
Property Description
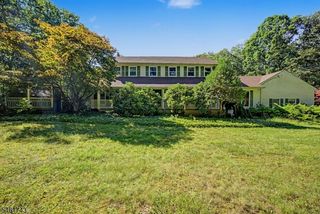
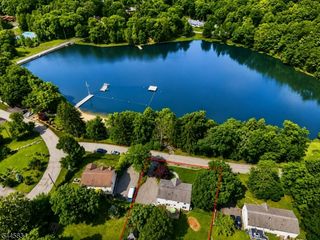
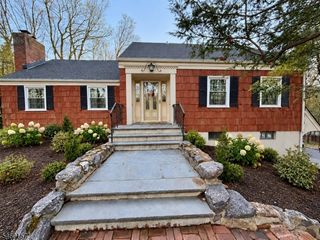
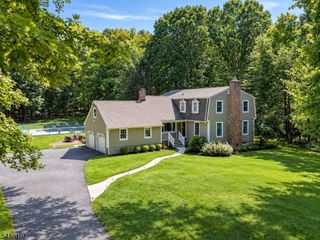
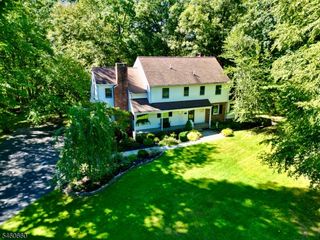
Set far back from the road on over an acre of professionally landscaped property and facing Pasha Court, this spacious 4-bedroom, 3-full-bath home offers exceptional privacy, versatility and resort-style living. A long driveway providesan impressive entry to this custom home. The 4 car partially heated garage is ideal for a workshop or extra storage. Additional parking can be found on the gravel area alongside the driveway. Inside, high ceilings in the living room, kitchen, dining room and den create a bright, open feel. The kitchen features granite countertops, stainless steel appliances and a center island with seating. Wood floors and a wood- stove add warmth and character, while two sliding doors open to the expansive deck and backyard retreat. Enjoy a heated pool, 6-person spa, gazebos and multiple deck areas perfect for entertaining or relaxing. The gorgeous grounds feature beautiful plantings, an in-ground sprinkler system, Sonos outdoor sound and Govee full-house outdoor lighting. A flexible mother-daughter setup with bedroom, full bath and living room offers wonderful possibilities for guests or work at home space. Additional highlights include a whole-house generator and Ring security system with 5 cameras. With exceptional privacy, abundant parking, versatile living spaces and amenities designed for year-round enjoyment, this is much more than a home - it's a private retreat made for living, entertaining and creating memories.
- Listing Status:
- Active
- Date Added:
- September 5, 2026
- Data Last Updated:
- September 23, 2026 at 6:40AM
- Listing Office:
- RE/MAX NEIGHBORHOOD PROPERTIES : 973-334-3341
- MLS ID:
- 4049928
- General: WoodDeckGazeboHotTubStorageThrmlW&DSprinklrWorkshop
- Style: Raised RanchCustom Home
- Pool: Above GroundHeatedLinerOutdoor Pool
- Parking: Parking spaces: 20
- Roofing: Asphalt Shingle
- County: Morris
- Driveway: Additional ParkingBlacktopCircularCrushed StoneDriveway-ExclusiveLighting
- Zoning: 2335-40801-0000-00070-0000-
- Utilities: All UndergroundElectricGas-Propane
- Water: Well
- Sewer: Septic
- Exclusions: Refrigerator in basementFreezer in garageoutdoor cooking equipment
This listing courtesy of RE/MAX NEIGHBORHOOD PROPERTIES
Monthly Payment
- Principal & Interest $
- Property Taxes $
- Home Insurance $
- VA Funding Fee $

 New - 2 days ago