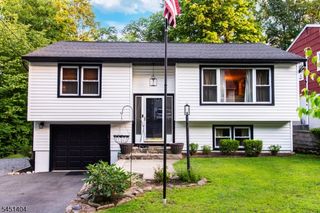
3 Rose Ct, Rockaway Twp., NJ 07801
- 4 beds |
- 3 baths
 Single-Family Home
  Built in 1967
  7,841sqft lot
 2 car garage
  $——/sqft
  Listed 3 days ago
Property Description
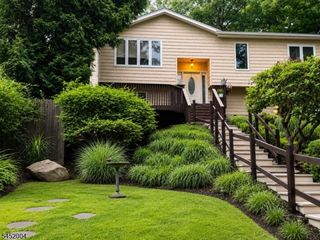
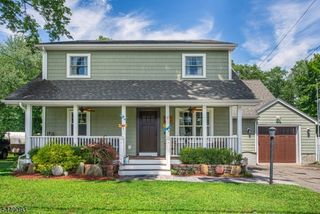
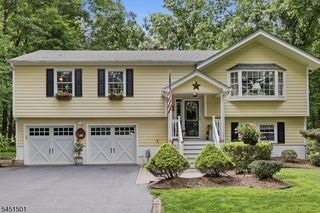
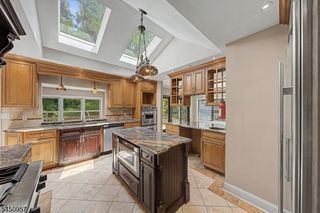
Welcome to Birchwood, one of Rockaway Township's most sought-after neighborhoods! Nestled on a quiet cul-de-sac, this beautifully maintained 4-bedroom, 3-full-bath bi-level home offers the perfect blend of comfort, style, and privacy. Step inside to an inviting open-concept living and dining area featuring gleaming hardwood floors and custom shutters that add warmth and elegance throughout. The spacious new chef's kitchen has beautiful quartz countertops and is designed for both everyday living and entertaining, complete with a center island, high-end stainless-steel appliances, large pantry and convenient access to one of the patios perfect for grilling and outdoor gatherings. The primary suite offers a large walk-in closet and a private full bath, creating a peaceful retreat at the end of the day. The lower level features a spacious family room, ideal for movie nights, game days, or simply relaxing with neighbors and friends. The redone, brand-new sunroom provides a serene space to unwind, meditate, or enjoy your morning coffee while overlooking the beautifully landscaped backyard. Surrounded by mature trees and colorful perennial gardens, the private fenced- in yard is an outdoor oasis you'll enjoy all year long. This home has a brand-new roof and HVAC system. Conveniently located near schools, shopping, restaurants, parks, and major highways, this exceptional home combines a peaceful setting with easy access to everything Rockaway Township has to offer.
- Listing Status:
- Active
- Data Last Updated:
- August 9, 2026 at 1:41AM
- Listing Office:
- WEICHERT REALTORS : 973-334-9400
- MLS ID:
- 4045217
- General: Vinyl SidingPatioStorageThrmlW&DFencVnyl
- Style: Bi-Level
- Parking: Parking spaces: 4
- Roofing: Asphalt Shingle
- County: Morris
- Driveway: 2 Car WidthPaver Block
- Zoning: R-132335-10801-0000-00009-0000-
- Utilities: ElectricGas-Natural
- Water: Public Water
- Sewer: Public Sewer
This listing courtesy of WEICHERT REALTORS
Monthly Payment
- Principal & Interest $
- Property Taxes $
- Home Insurance $
- VA Funding Fee $

 New - 2 days ago