$629,900
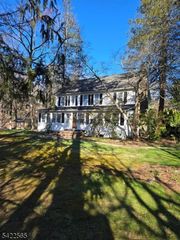
72 W Lake Shore Dr, Rockaway Twp., NJ 07866
- 4 beds |
- 3 baths |
- 2,600 sqft
 Single-Family Home
  Built in 1971
  9,583sqft lot
 1 car garage
  $242/sqft
  Listed 1 month ago
Property Description
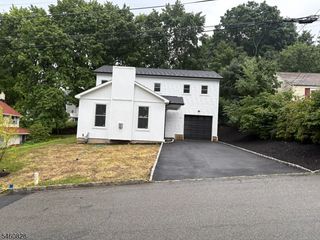
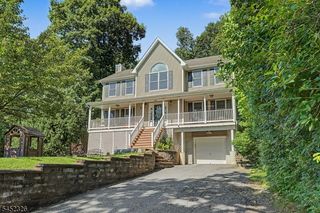
A MUST SEE expanded bi-level offering approximately 2,600 square feet of living space, four bedrooms, three full baths, two wood burning fireplaces and room for everyone. This spacious home features generous room sizes and a flexible bonus room, offering endless possibilities for a home office, guest space, playroom, or hobby area. Enjoy a desirable White Meadow Lake location just a short walk to the beach, docks, fishing, playground, and picnic area. Relax or entertain on the scenic deck while taking in seasonal lake views. Conveniently located near shopping, restaurants, community amenities, and less than three minutes from Route 80.
- Listing Status:
- Active
- Data Last Updated:
- September 23, 2026 at 5:42AM
- Listing Office:
- RE/MAX TOWN & VALLEY : 908-852-1333
- MLS ID:
- 4045265
- General: StoneVinyl SidingDeckPatioThermal Windows/Doors
- Style: Bi-Level
- Pool: Association Pool
- Parking: Parking spaces: 4
- Roofing: Asphalt Shingle
- HOA Amenities: ClubHousLakePrivMulSportPlaygrndPoolOtdrTennisMaintenance-Common Area970.0Annually
- County: Morris
- Driveway: Blacktop
- Zoning: Residential2335-20701-0000-00046-0000-
- Utilities: ElectricGas In Street
- Water: Public Water
- Sewer: Public Sewer
This listing courtesy of RE/MAX TOWN & VALLEY
Monthly Payment
$Est. Payment
- Principal & Interest $
- Property Taxes $
- Home Insurance $
- VA Funding Fee $