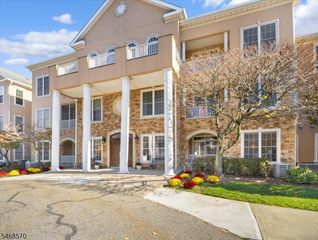
82 Laurelwood Ct, Rockaway Twp., NJ 07866
- 3 beds |
- 2 baths
 Condominium
 Built in 1987
 6,534sqft lot
 —— car garage
 $——/sqft
 Listed 22 days ago
Property Description
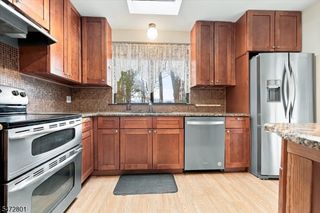
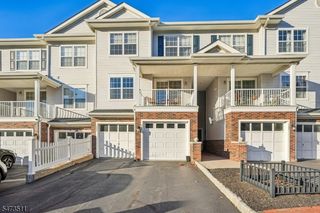
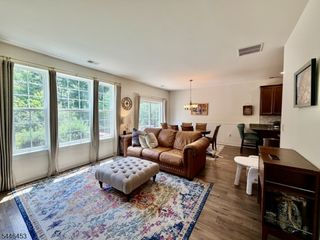
Enjoy the convenience of low-maintenance living with both space and privacy! Located in Rockaway Township's desirable Stoneview community, this over 1630 sf, spacious 3-bedroom, 2.5-bath townhome backs to peaceful wooded views, a private patio, and a comfortable lifestyle with less upkeep. Inside, you'll find a bright eat-in kitchen with newer stainless steel appliances and a generously sized living and dining area featuring attractive laminate flooring, a wood-burning fireplace, and sliding doors overlooking the woods. No carpet here, laminate flooring is both in the Living and dining area and the hall and bedrooms. Upstairs, the spacious primary suite offers a vaulted ceiling, walk-in closet, and private bath with dual sinks, soaking tub, and separate shower. Two additional bedrooms, a full hall bath, and convenient second-floor laundry complete the upper level. Enjoy peace of mind with a BRAND NEW ROOF, plus newer central air conditioning, furnace, and water heater. Washer, dryer, and refrigerator included. The community pool adds to the appeal, while nearby Rockaway mall, shopping, dining, recreation, and easy access to Route 80 and Route 46 make everyday living easy. Freshly painted, well maintained, and ready to welcome you home! Convenient to commuter access to NYC! Quick close possible!
- Listing Status:
- Active
- Date Added:
- October 31, 2026
- Data Last Updated:
- November 19, 2026 at 6:42AM
- Listing Office:
- KELLER WILLIAMS METROPOLITAN : 973-539-1120
- MLS ID:
- 4061535
- General: BrickWoodPatioThermal Windows/Doors
- Style: Townhouse-InteriorMulti Floor Unit
- Pool: Association Pool
- Parking: Parking spaces: 1
- Roofing: Asphalt Shingle
- HOA Amenities: Pool-OutdoorMaintenance-Common AreaMaintenance-ExteriorSnow RemovalTrash Collection550.0Monthly
- County: Morris
- Driveway: Additional ParkingAssignedBlacktopParking Lot-Shared
- Zoning: RMF82335-11116-0000-00039-0082-
- Utilities: Gas-Natural
- Water: Public Water
- Sewer: Public Sewer
This listing courtesy of KELLER WILLIAMS METROPOLITAN
Monthly Payment
- Principal & Interest $
- Property Taxes $
- Home Insurance $
- VA Funding Fee $

 New - 1 day ago