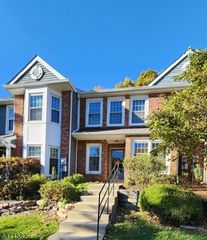
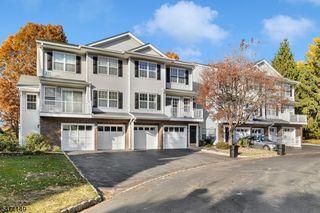
908 Parkview Ln, Rockaway Twp., NJ 07866
- 2 beds |
- 3 baths
 Condominium
 Built in 2016
 —— sqft lot
 1 car garage
 $——/sqft
 Listed 1 day ago
Property Description
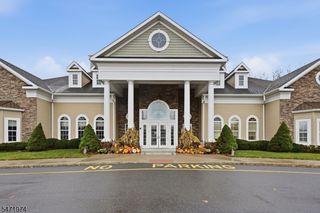
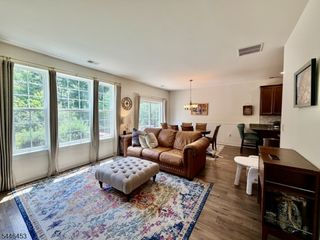
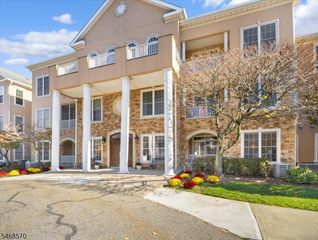
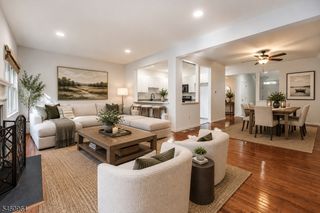
Welcome to modern luxury at 908 Parkview Lane, beautifully nestled in the desirable Hills by Lennar community in Rockaway Twp. This meticulously designed home features 2 bedrooms and 3.5 baths. The light-filled main level boasts a seamless open floor plan that effortlessly connects the living and dining room to a stunning gourmet kitchen. Culinary enthusiasts will love the custom cabinetry, gleaming granite countertops, stainless steel appliances and a spacious center island. Step right outside the kitchen to relax or entertain on your own private patio, Upstairs, you will find two generous-sized bedrooms, each serving as a peaceful retreat complete with their own private ensuite baths. The versatile lower level adds incredible value to the home, offering a flexible space ideal for recreation room, home office, personal gym or guest room along with a full bath. Conveniently located near major highways, shopping, dining and bus to NYC.
- Listing Status:
- Active
- Data Last Updated:
- November 19, 2026 at 6:42AM
- Listing Office:
- BHHS FOX & ROACH : 973-538-5555
- MLS ID:
- 4065381
- General: StoneVinyl SidingPatioSidewalk
- Style: Townhouse-InteriorMulti Floor Unit
- Parking: Parking spaces: 1
- Roofing: Asphalt Shingle
- HOA Amenities: PlaygroundMaintenance-Common AreaSnow RemovalTrash Collection286.0Monthly
- County: Morris
- Driveway: 1 Car WidthAdditional ParkingBlacktop
- Zoning: Residential2335-22401-0009-00004-0000-
- Utilities: All Underground
- Water: Public Water
- Sewer: Public Sewer
This listing courtesy of BHHS FOX & ROACH
Monthly Payment
- Principal & Interest $
- Property Taxes $
- Home Insurance $
- VA Funding Fee $