94 Princeton Ave, Rocky Hill Boro, NJ 08553
- 5 beds |
- 3 baths |
- 2,786 sqft
 Single-Family Home
 Built in 2020
 0.8acre lot
 2 car garage
 $404/sqft
 Listed 18 days ago
Property Description
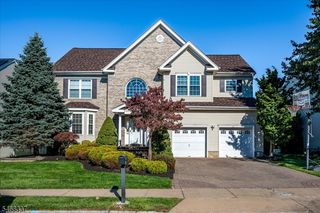
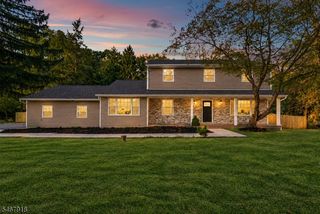
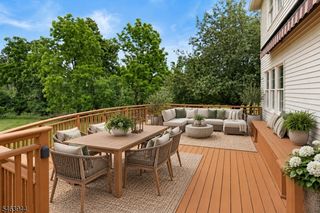
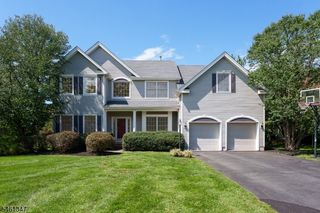
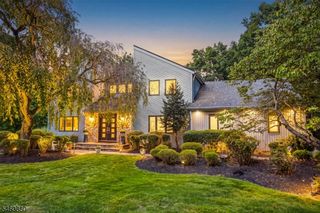
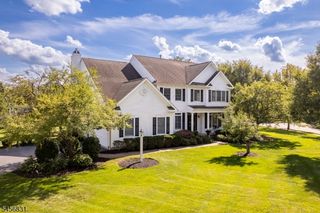
Newer construction meets the charm of Rocky Hill in this beautifully designed custom Colonial, built in 2020 and offering approximately 2,800 square feet of stylish living space. This five-bedroom home features a bright, open layout with hardwood floors and recessed lighting throughout. A sought-after first-floor bedroom and full bath is ideal for guests, extended stays or a private home office. The spacious kitchen features 42-inch cabinetry, quartz countertops, stainless steel appliances and a large center island, opening seamlessly to the breakfast area and family room with a gas fireplace. Upstairs, an open loft connects four bedrooms and a conveniently located laundry room. The primary suite features a vaulted ceiling, custom California Closets and an en-suite bath with an expanded shower and dual vanities. A full basement, already fully framed and ready to be finished, offers incredible potential for a recreation room, gym, media room or additional living space. Outside, enjoy a composite deck, Jacuzzi, patio and wood-burning fire pit area overlooking a level backyard with a peaceful wooded backdrop. A whole-house generator adds peace of mind. Enjoy the quaint charm of downtown Rocky Hill Borough while being just minutes from Princeton Promenade, shopping, dining and vibrant downtown Princeton. Located in the Montgomery Township School District, this exceptional home offers the perfect blend of location, lifestyle and modern living.
- Listing Status:
- Active
- Data Last Updated:
- October 26, 2026 at 11:40PM
- Listing Office:
- RE/MAX INSTYLE : 609-303-3456
- MLS ID:
- 4057918
- General: StoneVinyl SidingDeckHot TubPatioPrivacy Fence
- Style: Colonial
- Roofing: Asphalt Shingle
- County: Somerset
- Driveway: 2 Car WidthBlacktopDriveway-ExclusiveOff-Street Parking
- Zoning: 2717-00015-0000-00002-0000-
- Utilities: Gas-Natural
- Water: Public Water
- Sewer: Public Sewer
- Exclusions: See Exclusion Form
This listing courtesy of RE/MAX INSTYLE
Monthly Payment
- Principal & Interest $
- Property Taxes $
- Home Insurance $
- VA Funding Fee $