1123 Thompson Ave, Roselle Boro, NJ 07203
- 3 beds |
- 3 baths
 Single-Family Home
  Built in 1927
  4,792sqft lot
 1 car garage
  $——/sqft
  Listed 1 day ago
Property Description
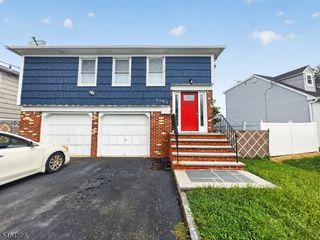
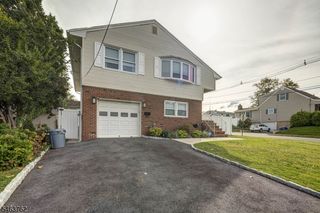
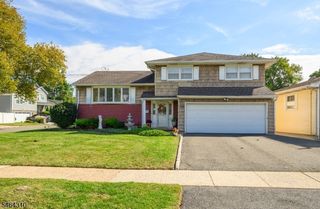
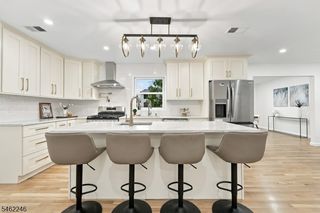
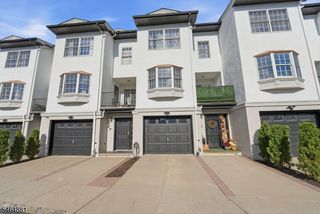
Welcome home to this beautifully brand-new construction colonial home, offering luxury finishes, elegant design, and move-in ready living. Built with premium materials, this residence offers an exceptional curb appeal with a modern front facade and elegant detailing, a bright open-concept first floor with hardwood floors throughout, recessed lighting, and 9-foot ceilings. The main level is filled with natural light from front windows and features sliding doors that open directly to the backyard perfect for entertaining and indoor-outdoor living. The fully equipped chef's kitchen showcases white shaker cabinetry, quartz countertops, and a large center island. The first floor also includes half bath and access to a one car attached garage. This 3-bedroom, 3-full-bath home includes a spacious primary suite with a private en-suite shower, double sinks and additional bathrooms also features double vanities for added comfort. The second-floor features 3 spacious bedrooms, 3.5 luxurious bathrooms. This home is designed for today's lifestyle, it also boasts a durable 50-year composite roof, a fully fenced backyard, and quality finishes throughout. Full water-proof basement which features laundry room, full bath and recreation room. Ideally situated in a highly desirable neighborhood, you'll enjoy being close to schools, shopping, and major transportation, making everyday living both convenient and enjoyable. Don't miss the opportunity to own this exceptional new home!!
- Listing Status:
- Active
- Data Last Updated:
- October 5, 2026 at 1:41AM
- Listing Office:
- COLDWELL BANKER REALTY : 732-494-7700
- MLS ID:
- 4056756
- General: BrickComposition SidingFencVnyl
- Style: Colonial
- Parking: Parking spaces: 2
- Roofing: Composition ShingleSlate
- County: Union
- Driveway: 2 Car Width
- Zoning: 2914-01404-0000-00004-0000-
- Utilities: All Underground
- Water: Public Water
- Sewer: Public Sewer
This listing courtesy of COLDWELL BANKER REALTY
Monthly Payment
- Principal & Interest $
- Property Taxes $
- Home Insurance $
- VA Funding Fee $

 New - 3 days ago