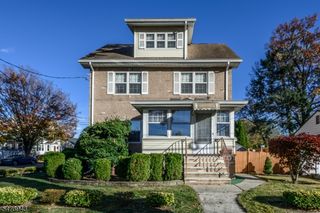
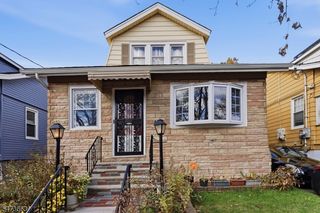
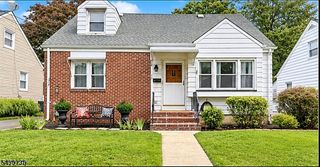
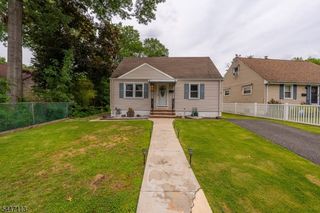
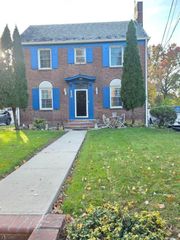
118 Monroe St, Roselle Boro, NJ 07203
- 4 beds |
- 2 baths |
- 1,485 sqft
 Single-Family Home
 Built in 1925
 4,792sqft lot
 —— car garage
 $370/sqft
 Listed 27 days ago
Property Description
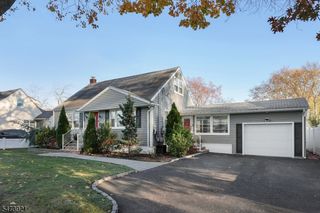
Move-In Ready, Upgraded 4-Bedroom Home with Finished Basement and Backyard Oasis Welcome to this beautifully upgraded and move-in ready 4-bedroom, 2.5-bathroom home featuring an open and inviting floor plan designed for comfortable living and entertaining. Enter through the charming enclosed front porch, the perfect spot to relax, enjoy the outdoors, or unwind with your morning coffee. The main level offers a spacious layout with a modern kitchen featuring granite countertops, nice cabinetry, and GE appliances. This floor also includes two generously sized bedrooms and a full bathroom. Upstairs, you'll find two additional bedrooms, another full bathroom, and a cozy alcove ideal for a home office, study area, or reading nook. The fully finished basement provides exceptional additional living space, featuring a large recreation room, a convenient laundry room with GE washer and dryer, a half bathroom, and ample storage. A bonus room offers endless possibilities and can be used as a family room, home gym, office, playroom, or guest space. Step outside to the fully fenced backyard, complete with an above-ground pool and plenty of space for entertaining, outdoor gatherings, and summer parties. Conveniently located near shopping, major highways, and schools, this home offers both comfort and convenience. Don't miss this opportunity to own a spacious, move-in ready home with endless possibilities. A must-see! Please note ,closing will depend upon sellers relocation.
- Listing Status:
- Active
- Date Added:
- November 14, 2026
- Data Last Updated:
- November 19, 2026 at 2:41AM
- Listing Office:
- COLDWELL BANKER REALTY : 732-494-7700
- MLS ID:
- 4060948
- General: Vinyl Siding
- Style: Cape Cod
- Pool: Above Ground
- Parking: Parking spaces: 2
- Roofing: Asphalt Shingle
- County: Union
- Driveway: 1 Car WidthBlacktop
- Zoning: 2914-00707-0000-00006-0000-
- Utilities: All UndergroundElectric
- Water: Public Water
- Sewer: Public Sewer
This listing courtesy of COLDWELL BANKER REALTY
Monthly Payment
- Principal & Interest $
- Property Taxes $
- Home Insurance $
- VA Funding Fee $

 New - 3 days ago