1204 Wheatsheaf Rd, Roselle Boro, NJ 07203
- 3 beds |
- 2 baths |
- 1,010 sqft
 Single-Family Home
  Built in 1950
  5,227sqft lot
 1 car garage
  $583/sqft
  Listed 2 months ago
Property Description
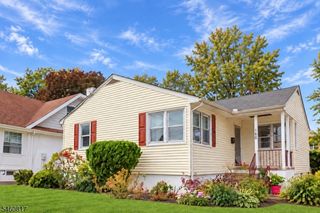
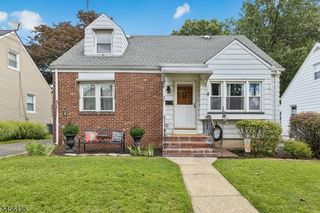
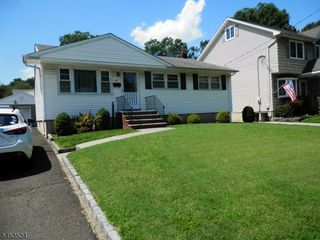
Welcome to the Wheatsheaf Manor section of Roselle, this Cape Cod is updated and impeccably maintained. This "Move In Ready" home features exceptional curb appeal with an attached garage and driveway, fully fenced in backyard complete with a spacious deck for entertaining, relaxing, or enjoying outdoor gatherings. Step inside to discover gleaming hardwood floors and a bright, inviting living room that seamlessly flows into the heart of the home. There's a fully renovated kitchen with white shaker cabinetry, granite countertops, stainless steel appliances, a custom tile backsplash, recessed lighting, and a center island with seating creating the perfect space for everyday living and entertaining. The adjacent dining area offers abundant natural light and direct access to the backyard deck, making indoor and outdoor living effortless. A beautifully updated full bathroom showcases a sleek glass enclosed shower with modern finishes. The second level offers a spacious bedroom with closet space, while an additional finished loft/flex area provides endless possibilities as a home office, media room, playroom or an indoor gym. Outside, enjoy a large, level backyard with plenty of room for entertaining, gardening, pets, or future outdoor amenities. This home is located on the Linden border and convenient access to Warinanco Park, Routes 1&9, the GS Parkway, and nearby public transportation. Don't walk but run to this gorgeous home it's not going to last in this market.
- Listing Status:
- Active
- Date Added:
- August 9, 2026
- Data Last Updated:
- October 5, 2026 at 4:40AM
- Listing Office:
- RE/MAX SELECT : 908-233-9292
- MLS ID:
- 4044627
- General: Vinyl SidingCurbsDeckSidewalkStorage Shed
- Style: Cape Cod
- Parking: Parking spaces: 2
- Roofing: Asphalt Shingle
- County: Union
- Driveway: 2 Car Width
- Zoning: Residential2914-04402-0000-00002-0000-
- Utilities: ElectricGas-Natural
- Water: Public Water
- Sewer: Public Sewer
This listing courtesy of RE/MAX SELECT
Monthly Payment
- Principal & Interest $
- Property Taxes $
- Home Insurance $
- VA Funding Fee $