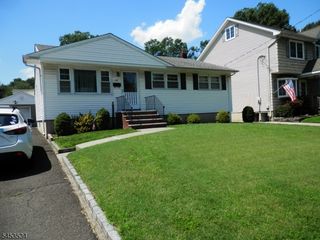
421 Brookside Dr, Roselle Boro, NJ 07203
- 3 beds |
- 1 bath |
- 1,100 sqft
 Single-Family Home
 Built in 1948
 9,148sqft lot
 1 car garage
 $400/sqft
 Listed 9 days ago
Property Description
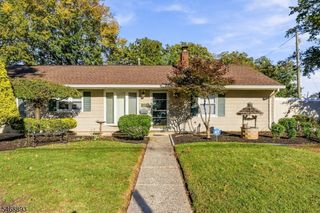
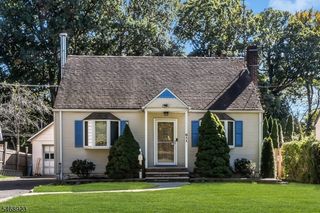
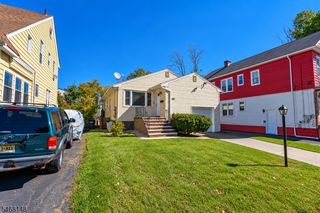
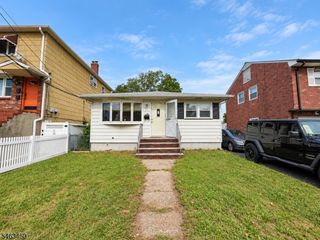
A delightful home offering classic character, attractive curb appeal, and an excellent opportunity to make it your own! Situated in an established residential neighborhood of Roselle, this Cape Cod offers 3 bedrooms, taxes under $8,000 per year, central air and heat, an oversized yard naturally partitioned to create 2 unique spaces of outdoor living, a full unfinished basement, updated utilities, dormer windows, mature landscaping, a spacious driveway providing ample off-street parking, an attached one-car garage and a 12 month home warranty. A wonderful opportunity for buyers to customize the space to their own taste and style. Location is a major highlight! Conveniently situated approximately 10 minutes from NJ Transit train service and 25 minutes from Newark Liberty International Airport, making it an attractive option for commuters and frequent travelers. Enjoy easy access to major highways, shopping, dining, parks, school, places of worship, and other local amenities. Whether you're a first-time homebuyer, looking to downsize, or searching for a property with potential, this home offers a great combination of charm, convenience, and possibilities. Sale is contingent on sellers relocating.
- Listing Status:
- Active
- Date Added:
- October 22, 2026
- Data Last Updated:
- October 26, 2026 at 6:42AM
- Listing Office:
- EXIT PLATINUM REALTY : 973-746-4777
- MLS ID:
- 4059657
- General: StuccoMetal Fence
- Style: Cape Cod
- Parking: Parking spaces: 2
- Roofing: Asphalt Shingle
- County: Union
- Driveway: 1 Car Width
- Zoning: 2914-07404-0000-00006-0000-
- Utilities: Gas-Natural
- Water: Public Water
- Sewer: Public Sewer
This listing courtesy of EXIT PLATINUM REALTY
Monthly Payment
- Principal & Interest $
- Property Taxes $
- Home Insurance $
- VA Funding Fee $