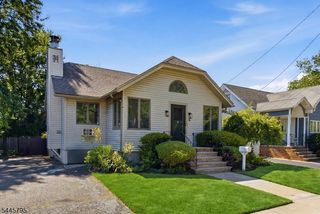
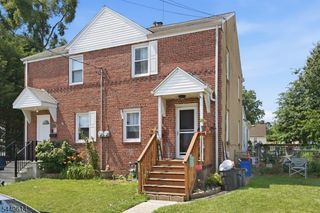
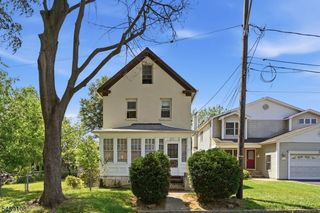
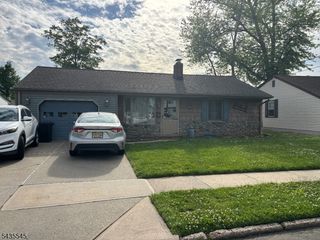
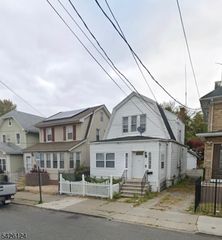
120 Galloping Hill Rd, Roselle Park Boro, NJ 07204
- 3 beds |
- 1 bath |
- 1,416 sqft
 Single-Family Home
  Built in 1925
  3,920sqft lot
 1 car garage
  $324/sqft
  Listed 2 months ago
Property Description
Lovely 3 Bed 1.5 Bath home in desirable Roselle Park is ready and waiting for you! Meticulously maintained inside and out, just pack your bag and move right in. Unwind in the front den while enjoying views of the neighborhood through the large bay window. The light & bright Living Rm features a beam ceiling, gleaming hardwood floors, and an effortless flow to the formal Dining Rm. The Dining Rm is perfect for hosting dinner guests. Eat-in Kitchen features recessed lighting, a delightful breakfast bar, a plethora of counter space & cabinetry for storing all of your kitchen needs, & access to the rear deck for easy al fresco dining. Convenient 1/2 Bath will complete this main level. Make your way upstairs to find the the main full bath with tub shower + 3 generous Bedrooms. Walk-up Attic offers tons of storage space. The full basement is just waiting to be finished to add to the living space. Relax outdoors in the plush yard complete with deck. Driveway offers parking for you and guests. Conveniently close to shopping, dining, schools, & parks + public transportation and major roads for easy commuting. Don't wait, this could be the one for you! Come & see TODAY!
- Listing Status:
- Pending
- Data Last Updated:
- July 28, 2026 at 7:43PM
- Listing Office:
- RE/MAX 1ST ADVANTAGE : 732-827-5344
- MLS ID:
- 4030610
- General: TubShowr
- Kitchen: Breakfast BarEat-In Kitchen
- Appliances: DishwasherDryerMicrowave OvenRange/Oven-GasRefrigeratorWasher
- Dining: Formal Dining Room
- Basement: FullUnfinished
- Flooring: CarpetingLaminateTileWood
- A/C: Attic FanCeiling Fan
- Heating: Baseboard - HotwaterRadiators - SteamGas-Natural
- Fireplace: Fireplaces: 0
- General: Vinyl SidingCurbsDeckSidewalk
- Style: Colonial
- Roofing: Asphalt Shingle
- County: Union
- Driveway: 1 Car WidthBlacktop
- Zoning: 2915-01113-0000-00011-0000-
- Utilities: ElectricGas-Natural
- Water: Public Water
- Sewer: Public Sewer
- Exclusions: Personal Belongings.
This listing courtesy of RE/MAX 1ST ADVANTAGE
Monthly Payment
- Principal & Interest $
- Property Taxes $
- Home Insurance $
- VA Funding Fee $

 New - 20 hours ago