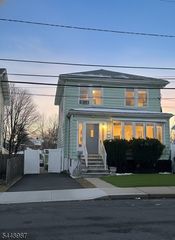
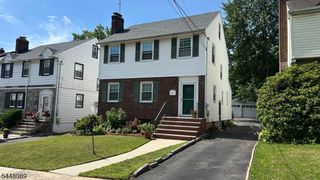
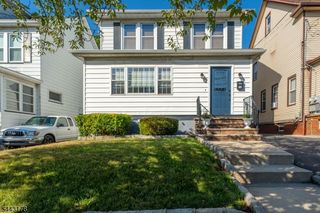
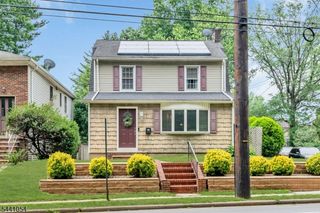
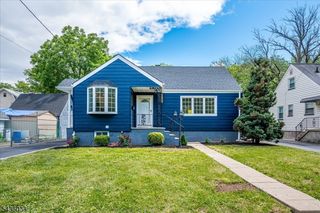
814 Willis Pl, Roselle Park Boro, NJ 07204
- 2 beds |
- 2 baths |
- 1,584 sqft
 Single-Family Home
  Built in ——
  4,792sqft lot
 —— car garage
  $331/sqft
  Listed 18 days ago
Property Description
Welcome home to this beautifully maintained residence offering the perfect blend of character, space, and functionality. From the moment you enter, you'll appreciate the bright, open layout, vaulted ceilings, and abundant natural light that create an inviting atmosphere throughout. Floors recently refinished, new carpet, newly painted interior, and so many other upgrades! The impressive great room serves as the heart of the home, featuring high ceilings with recessed lighting, a ceiling fan, gleaming parquet hardwood flooring, an elegant arched window, and oversized sliding glass doors that seamlessly connect the interior to the expansive rear deck. This spectacular space is perfect for entertaining, relaxing, or hosting holiday gatherings while enjoying peaceful views of the private backyard. The home's thoughtful floor plan offers comfortable everyday living along with exceptional flexibility. Large kitchen features a brand new refrigerator, stainless steel appliances and so much storage! A spacious loft provides endless possibilities as a home office, media room or library. The finished basement expands the living space even further with multiple finished rooms, a full bathroom, abundant storage, and versatile areas ideal for a recreation room, hobby room, or home gym. Outdoor living is equally impressive. Step onto the expansive elevated deck, offering plenty of room for outdoor dining and entertaining.
- Listing Status:
- Active
- Data Last Updated:
- July 28, 2026 at 1:40PM
- Listing Office:
- BHHS FOX & ROACH : 732-536-1200
- MLS ID:
- 4039916
- General: Vinyl SidingDeckWood Fence
- Style: Cape Cod
- Parking: Parking spaces: 1
- Roofing: Asphalt Shingle
- County: Union
- Driveway: 1 Car WidthBlacktopOff-Street Parking
- Zoning: Residential2915-00406-0000-00011-0000-
- Utilities: ElectricGas-Natural
- Water: Public Water
- Sewer: Public Sewer
This listing courtesy of BHHS FOX & ROACH
Monthly Payment
- Principal & Interest $
- Property Taxes $
- Home Insurance $
- VA Funding Fee $

 New - 13 hours ago