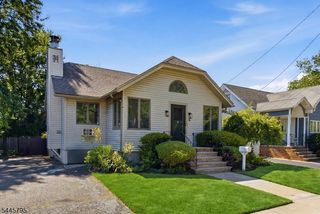
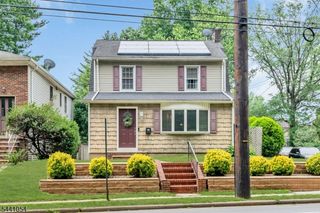
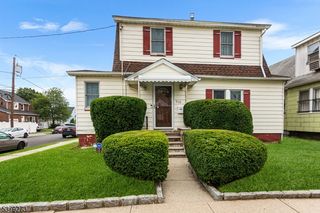
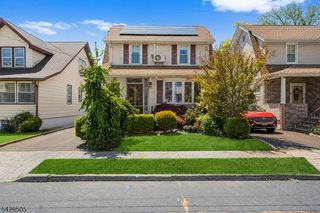
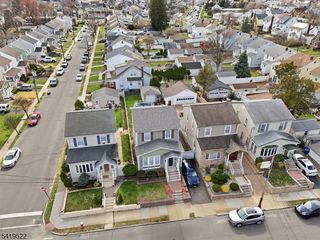
1116 Seib Ave, Elizabeth City, NJ 07202
- 3 beds |
- 1 bath |
- 1,800 sqft
 Single-Family Home
  Built in 1926
  4,792sqft lot
 —— car garage
  $322/sqft
  Listed 26 days ago
Property Description
Welcome to this beautiful one-family home located on a quiet block in the highly desirable Elmora section of Elizabeth! This completely repainted home features stylish wood laminate flooring throughout and includes central air conditioning. The driveway offers enough room for 3 cars.The main level welcomes you with a cozy sitting room that opens up to a spacious living room and a formal dining room. This level flows effortlessly into the updated kitchen featuring granite countertops, stainless steel appliances, and a breakfast counter that comfortably seats 2 to 4. A modern, updated half bath completes this floor. Upstairs, you'll find three comfortable bedrooms and a beautifully renovated main bathroom, plus a finished walk-up attic. Downstairs, the partially finished basement offers the perfect bonus space to entertain guests or use for extra storage, equipped with electric baseboard heaters.Your Private Outdoor Oasis awaits! Step outside into a beautiful, fully enclosed backyard featuring a vinyl privacy fence. This incredible space is built for summer fun and entertaining, Boasting an above-ground pool, elegant patio pavers, and a spectacular outdoor kitchen with a large granite counter.Conveniently located with easy access to local shopping and the beautiful Warinanco Park, this move-in-ready home offers the perfect blend of comfort, style, and location.
- Listing Status:
- Active
- Date Added:
- July 12, 2026
- Data Last Updated:
- July 28, 2026 at 2:43PM
- Listing Office:
- WORLD CLASS REALTY GROUP : 908-364-4000
- MLS ID:
- 4038126
- General: Aluminum SidingDeckOutDrKitPatioStorageFencVnyl
- Style: Colonial
- Pool: Above Ground
- Parking: Parking spaces: 3
- Roofing: Asphalt Shingle
- HOA Amenities: Kitchen FacilitiesPool-Outdoor
- County: Union
- Driveway: 1 Car WidthBlacktop
- Zoning: 2904-00412-0000-00018-0000-
- Utilities: All Underground
- Water: Public Water
- Sewer: Public Sewer
- Exclusions: Personal ItemsGrillOutdoor furnitureBasement FridgeWasherDrier
This listing courtesy of WORLD CLASS REALTY GROUP
Monthly Payment
- Principal & Interest $
- Property Taxes $
- Home Insurance $
- VA Funding Fee $