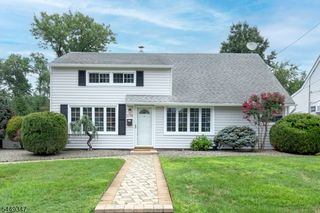
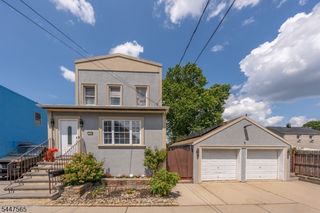
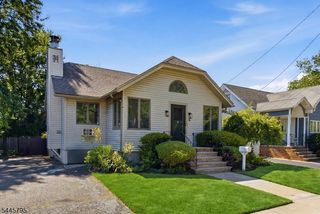
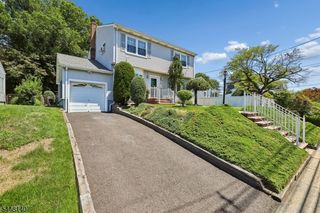
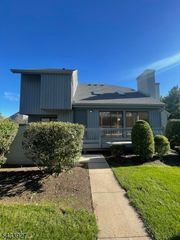
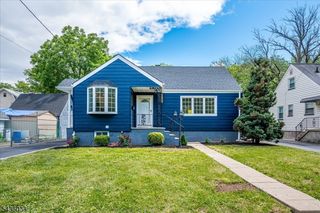
1030 Westfield Ave, Rahway City, NJ 07065
- 3 beds |
- 2 baths |
- 1,800 sqft
 Single-Family Home
  Built in 1947
  4,356sqft lot
 1 car garage
  $314/sqft
  Listed 1 month ago
Property Description
Welcome to 1030 Westfield Ave, a beautifully maintained 3-bedroom, 2 full bathroom Colonial situated on a desirable corner lot in Rahway. This inviting home offers the perfect blend of timeless charm and modern updates, featuring an open-concept main living area that's ideal for both everyday living and entertaining.Upstairs you'll find the primary bedroom, two additional bedrooms and a recently renovated full bathroom. The kitchen on the first floor has thoughtful updates, while the spacious great room provides the perfect gathering space. Enjoy your morning coffee or unwind after a long day in the enclosed porch, offering additional year-round living space.The finished basement extends your living space even further with a suite with a private entrance, providing access to an additional room with double closets, a sitting room, eat-in kitchen, full bathroom, pantry, workshop and laundry room with newer washer and dryer. This space is great for overnight guests or a home office. Outside, the wraparound yard offers plenty of outdoor living space. A concrete patio creates the perfect setting for parties and gatherings, while the vegetable garden provides an opportunity to grow your own fresh produce. The detached garage and private driveway offer convenient off-street parking along with valuable additional storage space.Conveniently located near shopping, dining, parks, schools, and major transportation, this must-see, move-in-ready home is one you won't want to miss!
- Listing Status:
- Pending
- Data Last Updated:
- August 9, 2026 at 2:42AM
- Listing Office:
- HOWARD HANNA RAND REALTY : 973-740-1881
- MLS ID:
- 4035631
- Kitchen: Breakfast BarSee RemarksSeparate Dining Area
- Appliances: Carbon Monoxide DetectorDishwasherDryerRange/Oven-GasSee RemarksSump PumpWasher
- Basement: Finished
- A/C: Wall A/C Unit(s)Window A/C(s)
- Heating: Radiators - SteamGas-NaturalSolar-Leased
- Fireplace: Living RoomFireplaces: 1
- General: Vinyl SidingEnclosed Porch(es)Metal FencePatio
- Style: Colonial
- Roofing: Asphalt Shingle
- County: Union
- Driveway: 1 Car WidthBlacktopDriveway-Exclusive
- Zoning: 2913-00186-0000-00001-0000-
- Utilities: ElectricGas-Natural
- Water: Public Water
- Sewer: Public Sewer
This listing courtesy of HOWARD HANNA RAND REALTY
Monthly Payment
- Principal & Interest $
- Property Taxes $
- Home Insurance $
- VA Funding Fee $