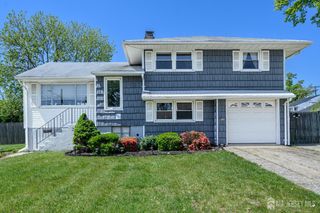
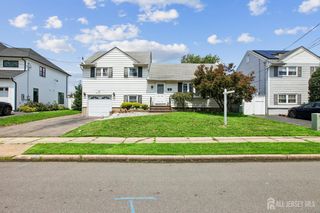
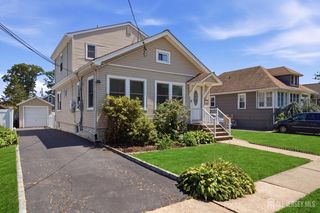
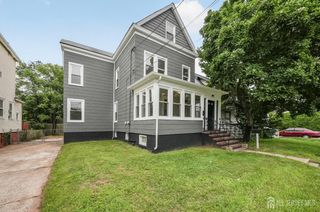
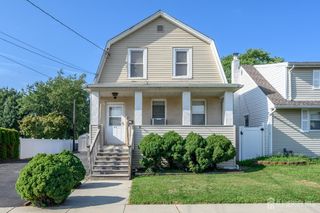
304 Green Street, Woodbridge Proper, NJ 07095
- 3 beds |
- 2 baths |
- 1,736 sqft
 Single-Family Home
  Built in 1945
  6,499sqft lot
 1 car garage
  $345/sqft
  Listed 19 days ago
Property Description
Step right into perfection! 304 Green Street combines immaculate presentation with absolute convenience. Spanning over 1700 square feet, this home has been meticulously cared for and is ready for its next owner to unpack and relax. Why You'll Love It: Turnkey Excellence: Clean, crisp, and meticulously maintained throughout. Furnished Option: Love the look? The buyer has the option to acquire the home completely furnished as seen! Outdoor Space: Enjoy a great-sized, sprawling lot perfect for entertaining, gardening, or outdoor relaxation. Prime Commuter Location: Just 0.7 miles to Woodbridge Train Station, making your daily commute smooth and stress-free. Minutes away from all major highways, access roads, 6 grocery stores and 2 malls. Beautiful park one block away, runs one mile long directly to the train station. jogging paths, shaded picnic areas, duck filled stream, large playground, exercise stations. But Wait There's More! Seller has purchased a full one year home warranty for new buyer, allowing complete peace of mind and freedom from any unforeseen repairs. Don't miss this rare opportunity to own a clean, turnkey home with modern convenience and space to grow! SW facing. There will be no highest and best. Seller will negotiate every offer. Please have all offers submitted by 5pm Wednesday August 5.
- Listing Status:
- Active
- Date Added:
- July 25, 2026
- Data Last Updated:
- July 28, 2026 at 12:08PM
- Listing Office:
- WEICHERT CO REALTORS : 732-494-6800
- Listing Agent:
- BARBARA PAONE :
- MLS ID:
- 2701191R

- General: DeckDoor(s)-Storm/ScreenFencing/WallStorage ShedYardShed(s)
- Style: TraditionalTwo StoryFurnished
- Other Structures: Deck
- Pool: None
- Parking: 1 Car Width2 Cars DeepAsphaltGarageAttachedBuilt-In GarageDetachedGarage Door OpenerDrivewayOn SiteOn StreetPaved
- Roofing: Asphalt
- Windows: BlindsDrapesShades-Existing
- General: 2
- HOA Amenities: 0.0Monthly
- Originating MLS: CJMLS API
- County: Middlesex
- Zoning: R625004110200003
- Fencing: Fencing/Wall
- Utilities: Underground Utilities
- Water: Public
- Sewer: Sewer ChargePublic Sewer
- Source: CJMLS API
This listing courtesy of BARBARA PAONE , WEICHERT CO REALTORS
Monthly Payment
- Principal & Interest $
- Property Taxes $
- Home Insurance $
- VA Funding Fee $

 New - 1 day ago