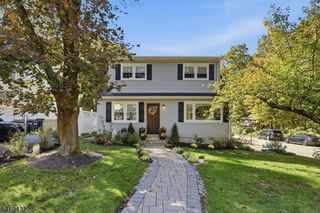
17 Ballantine St, Roxbury Twp., NJ 07847
- 4 beds |
- 3 baths
 Single-Family Home
 Built in 1940
 9,583sqft lot
 1 car garage
 $——/sqft
 Listed 4 days ago
Property Description
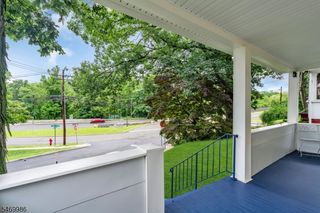
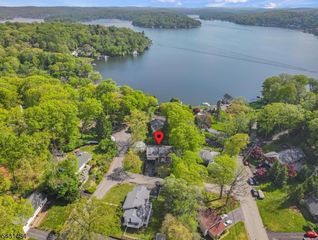
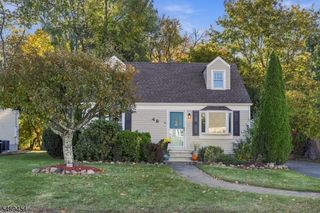
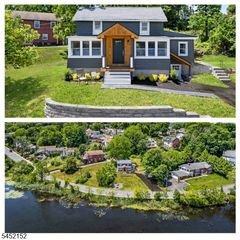
Welcome to 17 Ballantine Street, a home filled with natural light, beautiful hardwood floors, and room to make it your own. Set on a lovely corner lot in Kenvil, Roxbury Township, this 4 bedroom, 3 full bathroom home offers generous living spaces inside and out.Enter through the inviting porch and sunroom area, a cheerful spot to grow flowers or enjoy your morning coffee. Inside, a spacious living room and bright eat in kitchen with a center island and breakfast bar make gathering easy. Three bedrooms and a full bathroom complete the main level. Upstairs, the expansive primary suite offers a private bathroom and walk in closet.The finished basement features a large recreation room, full bathroom, laundry, and an additional finished room ideal for a home office or extra storage. An additional entrance provides access directly to either the kitchen or basement, allowing convenient separation between spaces when needed.Outside, a beautiful tree celebrates the changing seasons, bringing color and character to the yard throughout the year. Enjoy the patio and fenced outdoor space, plus a flat backyard beside the detached garage, perfect for gardening, sports, or afternoon play. Additional driveway parking adds convenience.Close to Routes 46 and 10, shopping, and dining. The seller is offering $5,000 toward home upgrades to help bring your vision to life.
- Listing Status:
- Active
- Date Added:
- October 24, 2026
- Data Last Updated:
- October 26, 2026 at 8:40PM
- Listing Office:
- EXP REALTY, LLC : 866-201-6210
- MLS ID:
- 4060518
- General: Vinyl SidingEnclPrchPatioFencVnyl
- Style: Cape CodCustom HomeExpanded Ranch
- Parking: Parking spaces: 2
- Roofing: Asphalt Shingle
- County: Morris
- Driveway: 2 Car WidthAdditional Parking
- Zoning: 2336-04005-0000-00004-0000-
- Utilities: ElectricGas-Natural
- Water: Public Water
- Sewer: Public Sewer
This listing courtesy of EXP REALTY, LLC
Monthly Payment
- Principal & Interest $
- Property Taxes $
- Home Insurance $
- VA Funding Fee $

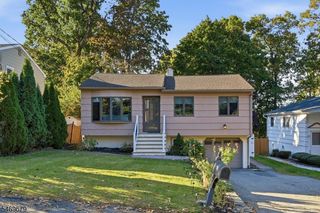
 New - 3 days ago