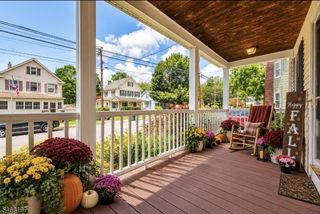
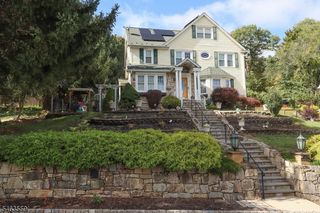
33 Budd St, Roxbury Twp., NJ 07847
- 3 beds |
- 2 baths |
- 2,400 sqft
 Single-Family Home
 Built in 2004
 10,019sqft lot
 2 car garage
 $270/sqft
 Listed 7 days ago
Property Description
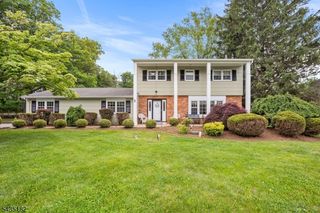
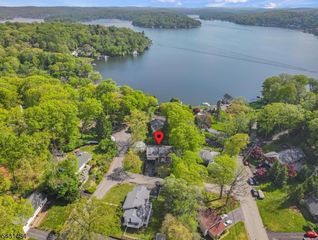
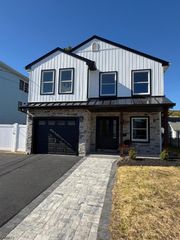
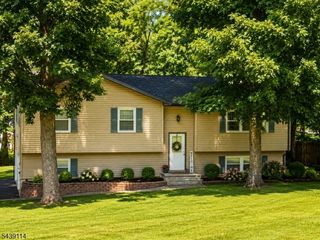
Spacious, Move-In-Ready Home in the Kenvil Section of Roxbury!Welcome home to this inviting 3-bedroom, 2.5-bath home, offering an ideal blend of space, comfort, and convenience. The spacious layout provides plenty of room to live, relax, and entertain, while the kitchen features a center island that makes a perfect gathering spot for everyday meals and conversation.The primary bedroom offers a private retreat complete with an ensuite bathroom and walk-in closet. Two additional bedrooms provide flexibility for guests or a home office, while the generously sized laundry room is conveniently located on the same level as two of the bedrooms. Incredible storage throughout adds to the home's everyday functionality, and central air ensures year-round comfort.The full, clean, dry basement offers exciting potential to create additional living space tailored to your needs. Outside, enjoy a level, beautifully landscaped lot, perfect for outdoor relaxation and entertaining, along with the convenience of a two-car garage.Situated on a quiet street in the Kenvil section of Roxbury Township, this home offers a peaceful setting with easy access to major highways, shopping, and everyday conveniences. Dell Avenue Park is just around the corner, providing a wonderful nearby spot to enjoy the outdoors.With generous living space, exceptional storage, a private primary suite, and room to grow, this move-in-ready home is ready to welcome its next owners!
- Listing Status:
- Active
- Date Added:
- October 21, 2026
- Data Last Updated:
- October 26, 2026 at 7:40PM
- Listing Office:
- FRANKO REALTY LLC : 888-869-6707
- MLS ID:
- 4059738
- General: Vinyl SidingDeckMetal FenceStorage ShedStorm Door(s)Storm Window(s)Thermal Windows/Doors
- Style: Split Level
- Roofing: Asphalt Shingle
- County: Morris
- Driveway: 2 Car WidthBlacktopDriveway-ExclusiveLighting
- Zoning: 2336-02606-0000-00007-0002-
- Utilities: ElectricGas-Natural
- Water: Public Water
- Sewer: Public Sewer
This listing courtesy of FRANKO REALTY LLC
Monthly Payment
- Principal & Interest $
- Property Taxes $
- Home Insurance $
- VA Funding Fee $